Corte Morada, Greenbrae

Newly completed ground up rebuild by Goltermann Construction in the heart of the Greenbrae flats.
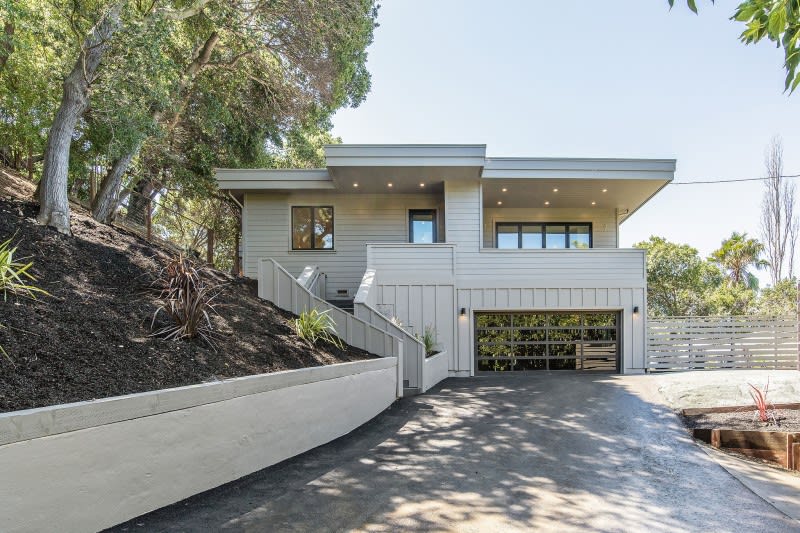
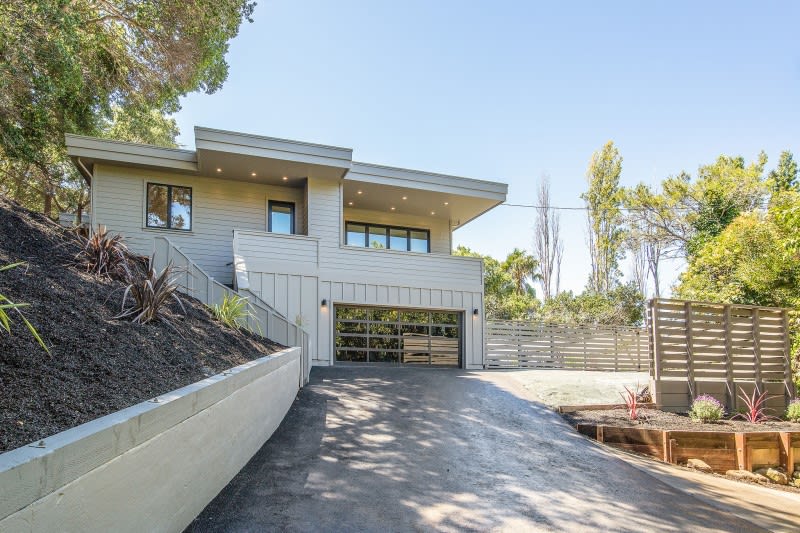
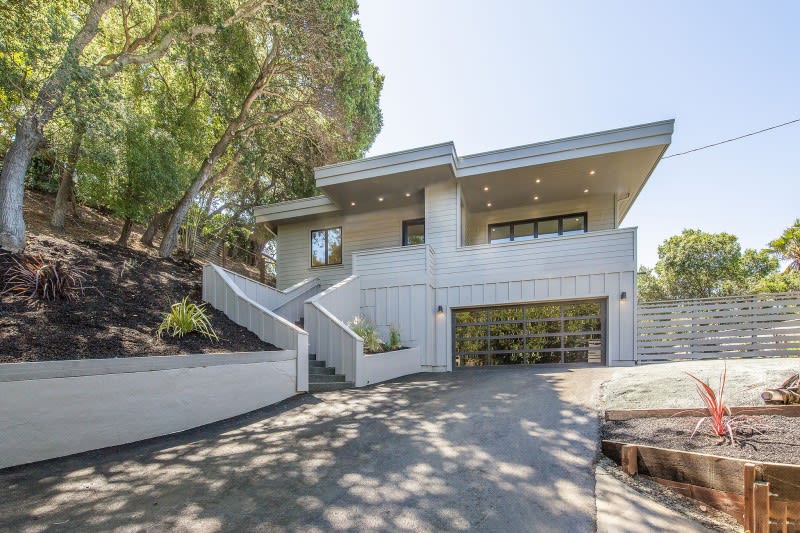
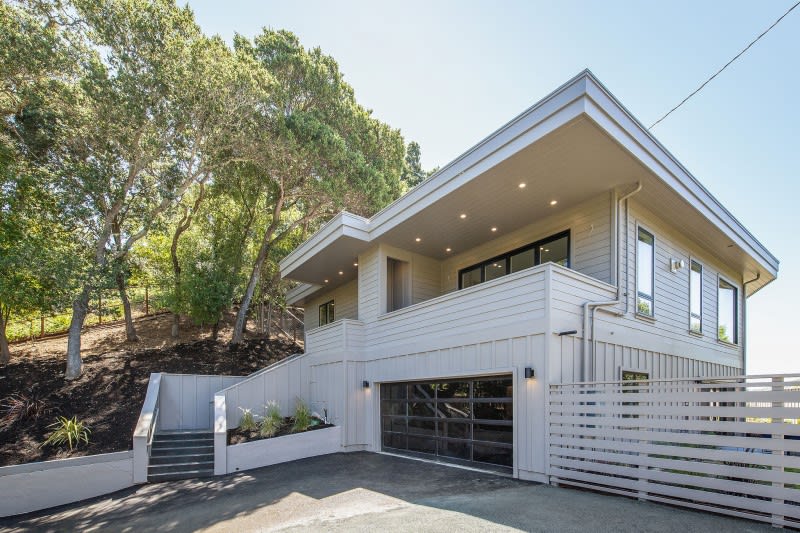
Modern gray custom home with a broad overhanging roof, glass-paneled garage door, and landscaped hillside.

Welcome to Corte Morada, Greenbrae


4 Beds | 5 Baths | 3,048 sqft. | 0.36 Acres Lot
​​​​​​​

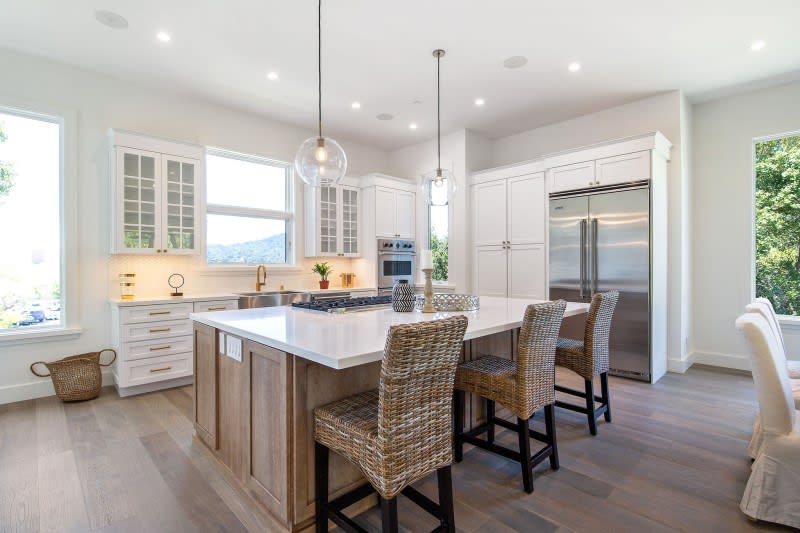
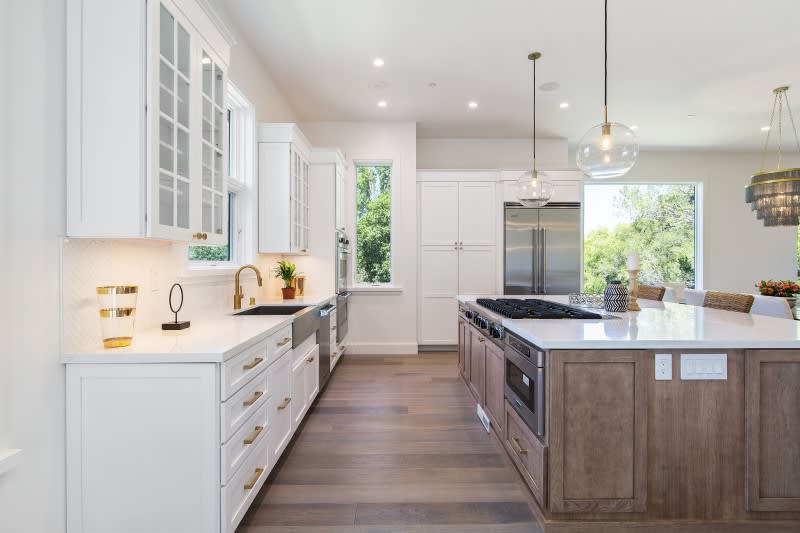
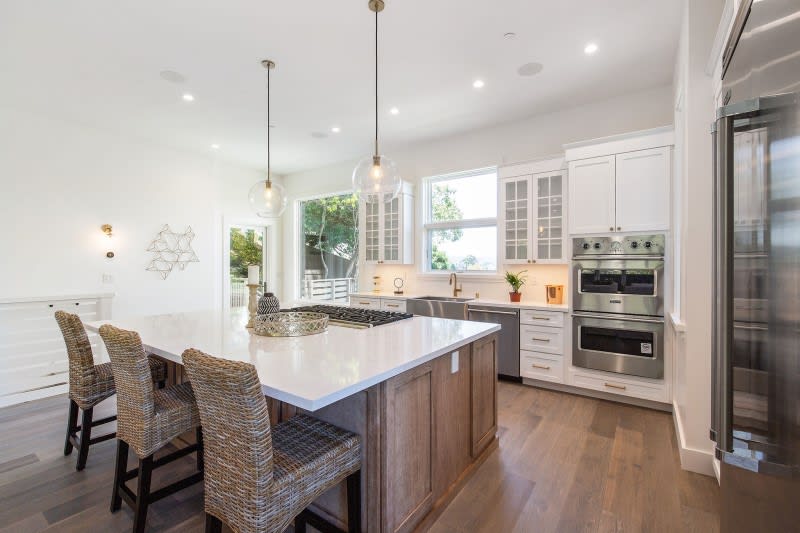
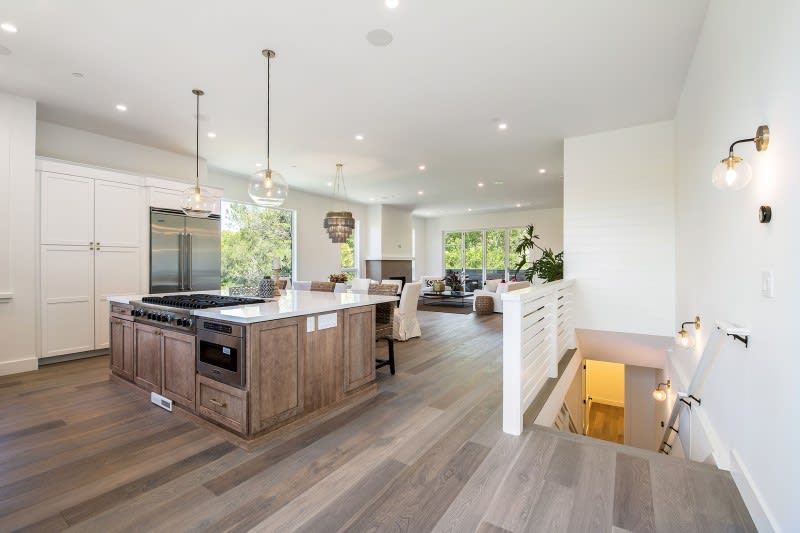
Newly completed ground up rebuild by Goltermann Construction in the heart of the Greenbrae flats. Tucked away, at the end of a paved driveway and adjacent to a neighborhood park on large landscaped lot with plenty of off street parking. Timeless / transitional design,sprawling floor plan with 3 bedrooms and 2.5 baths on one level and separate one bedroom and bath off of family room on lower level. Approx. 12 foot ceilings throughout main living area, separate family room with access to enclosed, landscaped yard, Chef’s kitchen with over sized island and Viking built in appliances.

Development Gallery

Browse the amenities offered.
Modern custom home with a wide garage, sloped landscaping, and a paved driveway.
Modern custom home with angular rooflines, a broad garage, and a hillside driveway.
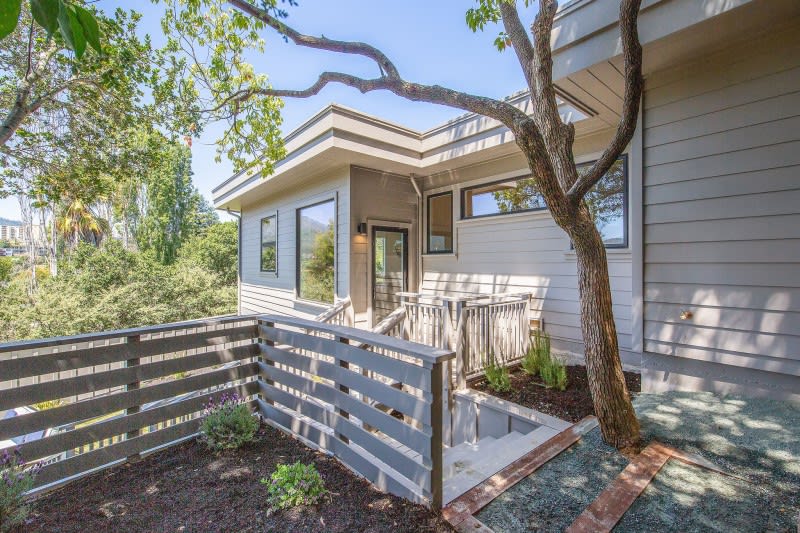
Contemporary home with light siding, a broad roof overhang, and a fenced driveway beside a wooded hillside.
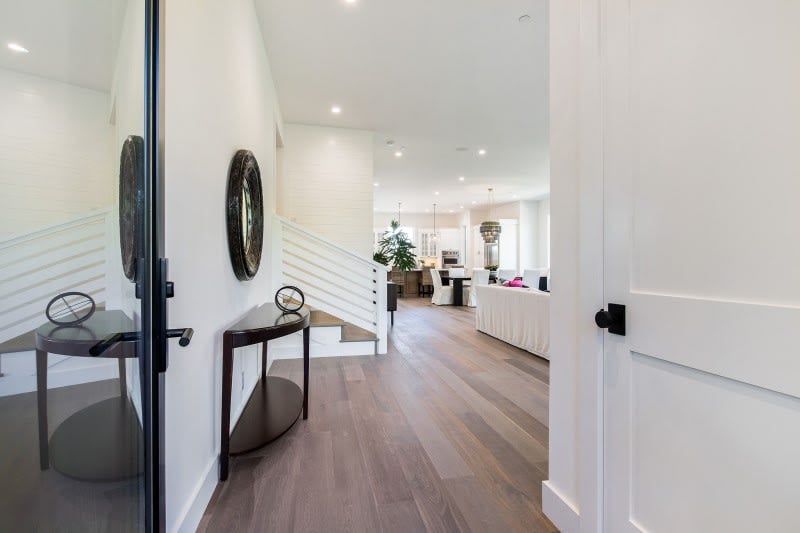
Entry hall with a dark console and round mirror opens to a bright living and dining area.
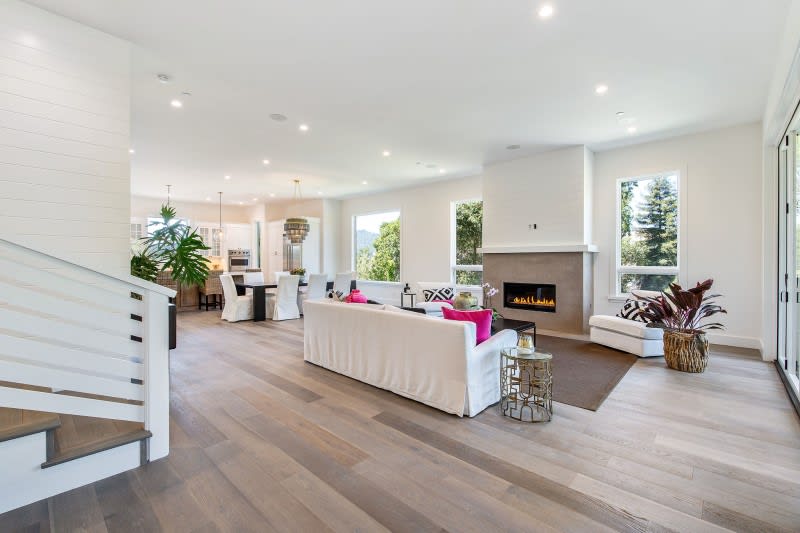
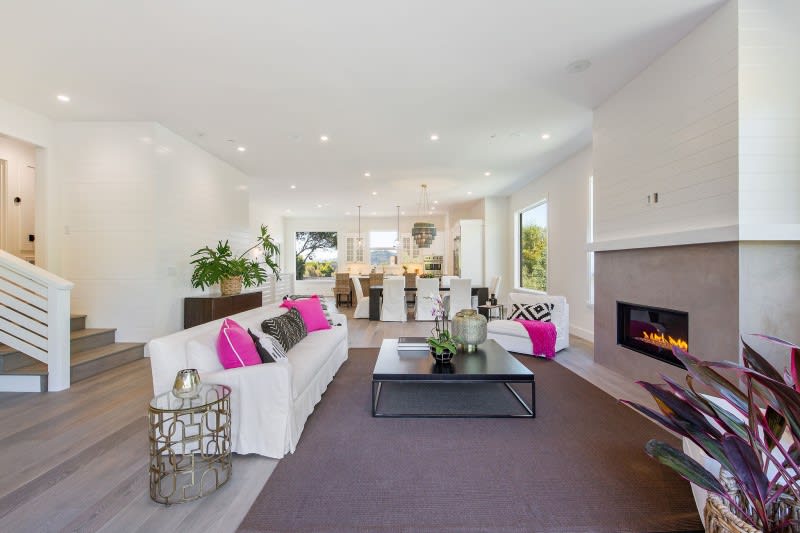
Open-plan living room with a fireplace, white sofas, and wood floors, opening to a dining area.
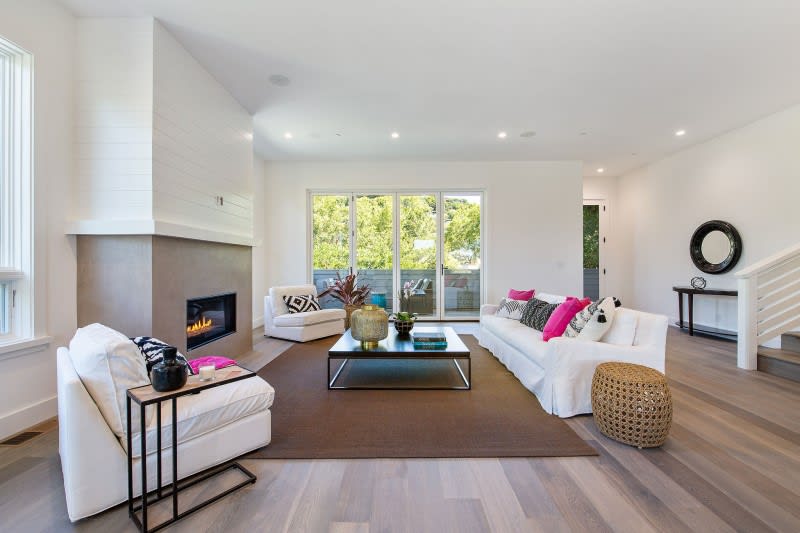
Living room with white sofas, a contemporary fireplace, and sliding doors overlooking greenery.
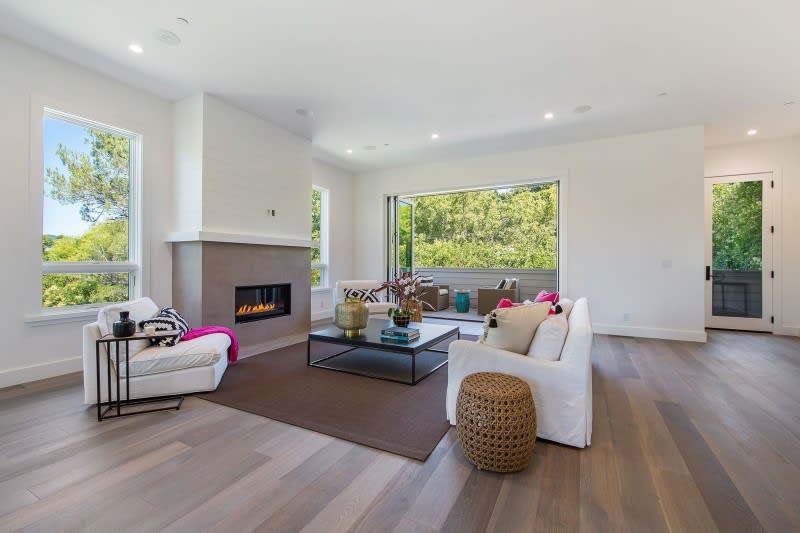
Furnished living room with a fireplace, wide-plank floors, and large windows overlooking trees.
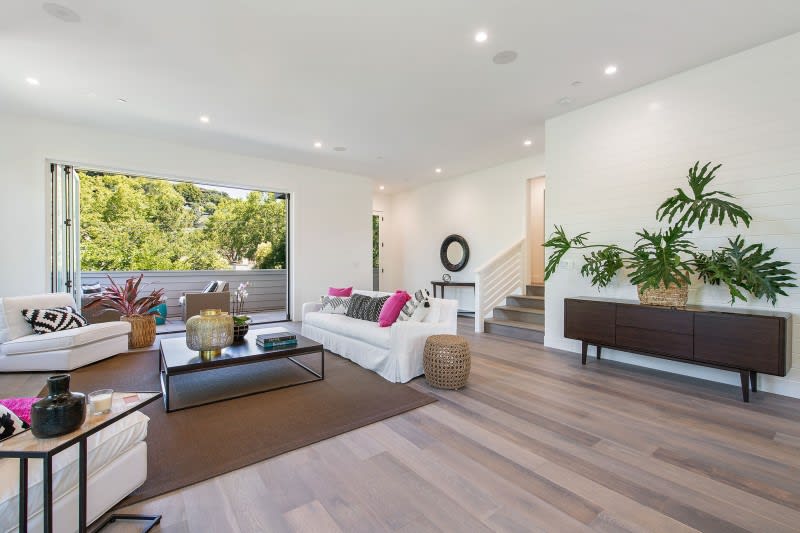
Living room with white sofas, wide-open balcony doors, leafy views, and a staircase.
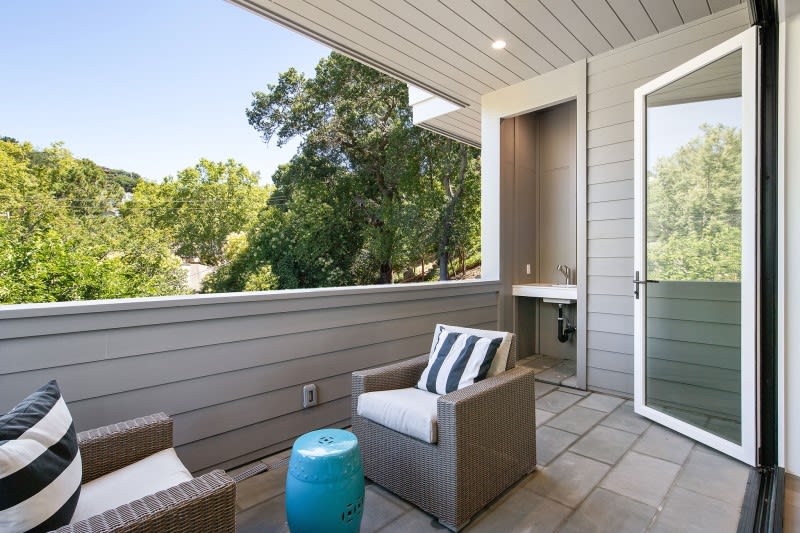
Covered balcony with woven lounge chairs, a blue side table, and leafy tree views.
Living room with white sofas, a modern fireplace, and an open dining area.
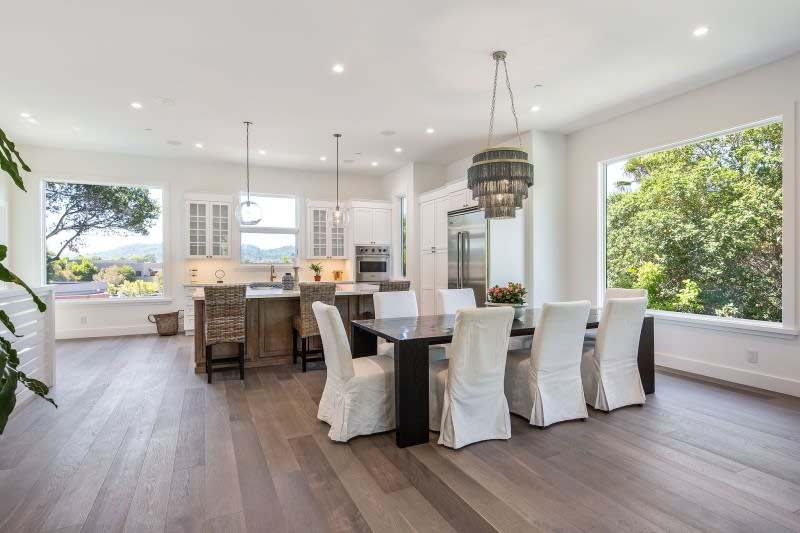
Dining room with white chairs beside an open kitchen and large windows overlooking trees.
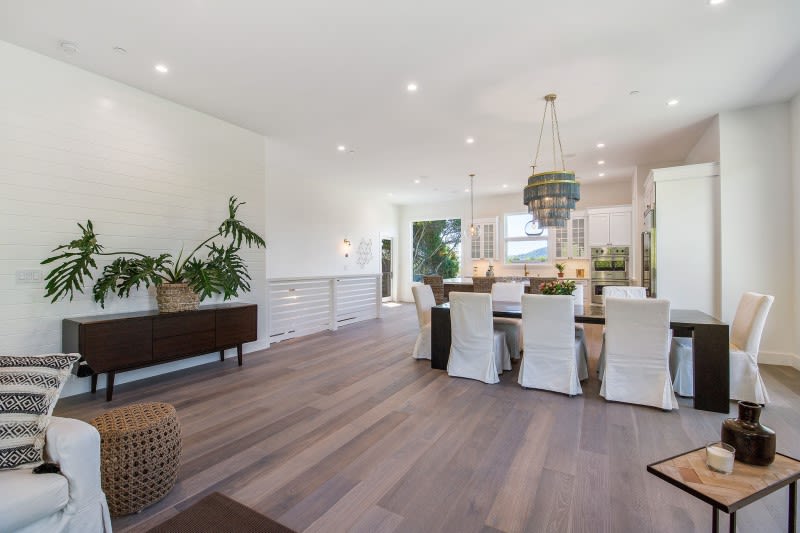
Open dining room with white slipcovered chairs, a tiered pendant light, and wide-plank wood floors.
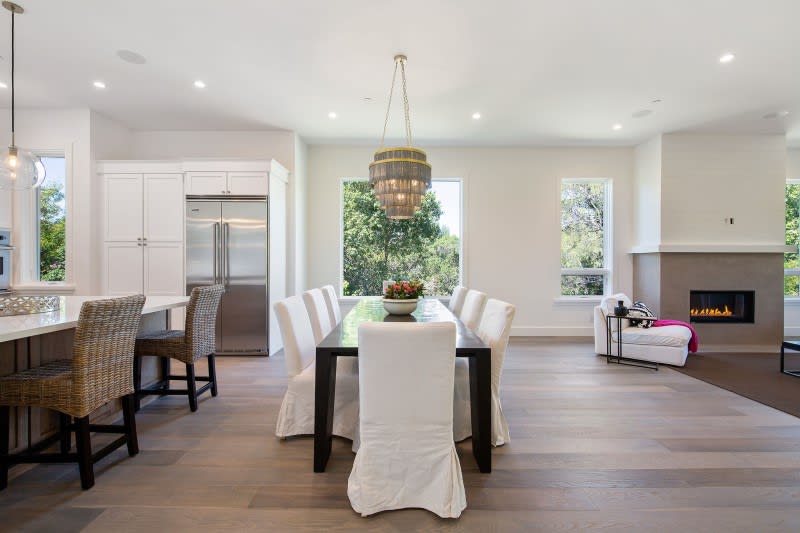
Dining room with a long table, leafy window views, and a fireplace beside the kitchen.
Bright kitchen with white cabinetry, stainless steel refrigerator, and a large island surrounded by woven stools.
Bright kitchen with white cabinets, brass hardware, and a large wood-paneled island with a gas cooktop.
Bright kitchen with a large white island, woven stools, and stainless steel double ovens.
Open kitchen with a large wood-paneled island, stainless steel appliances, and a living area beside greenery.
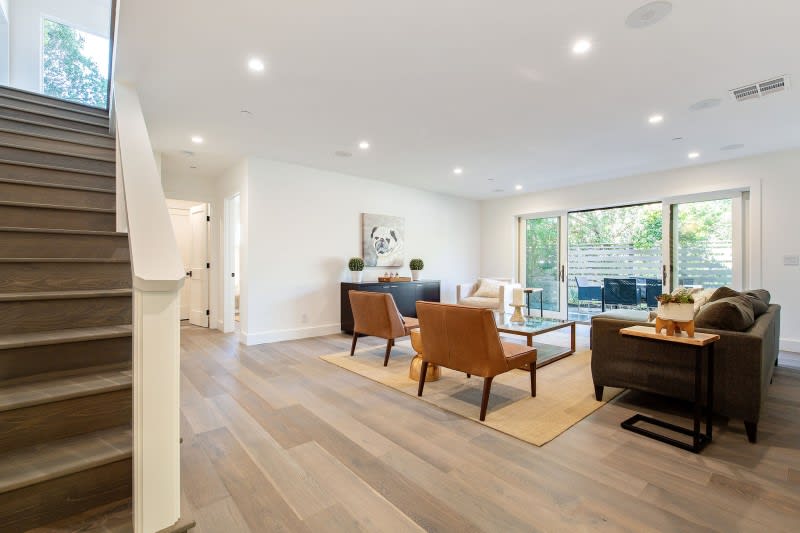
Furnished living room with a staircase, pale wood floors, and wide glass doors to a deck.
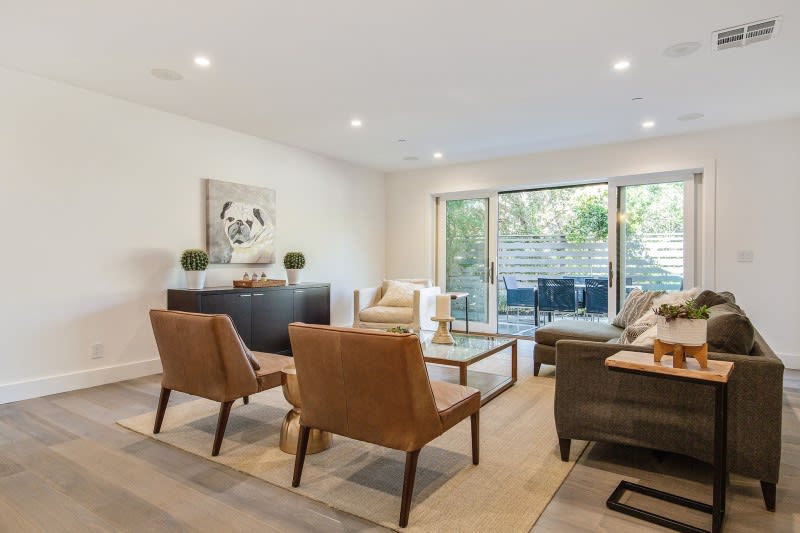
Furnished living room with a gray sectional, leather chairs, and sliding doors to a deck.
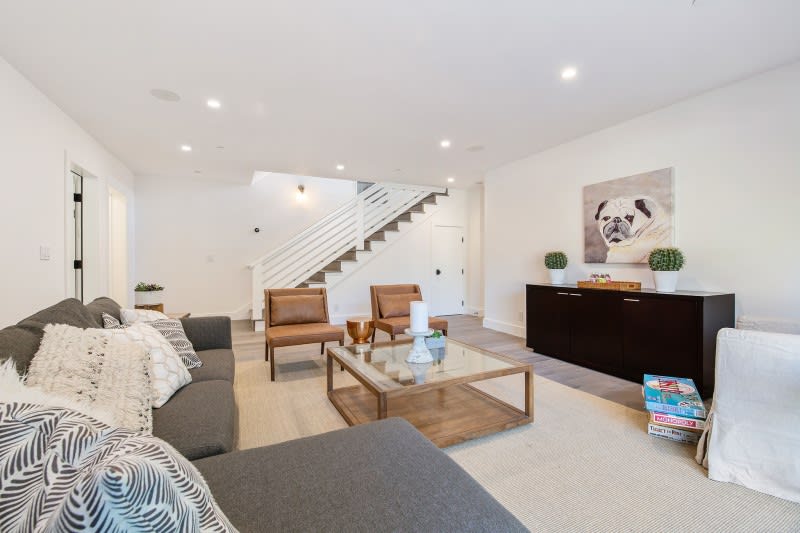
Living room with a gray sectional, glass coffee table, and staircase with white railings.
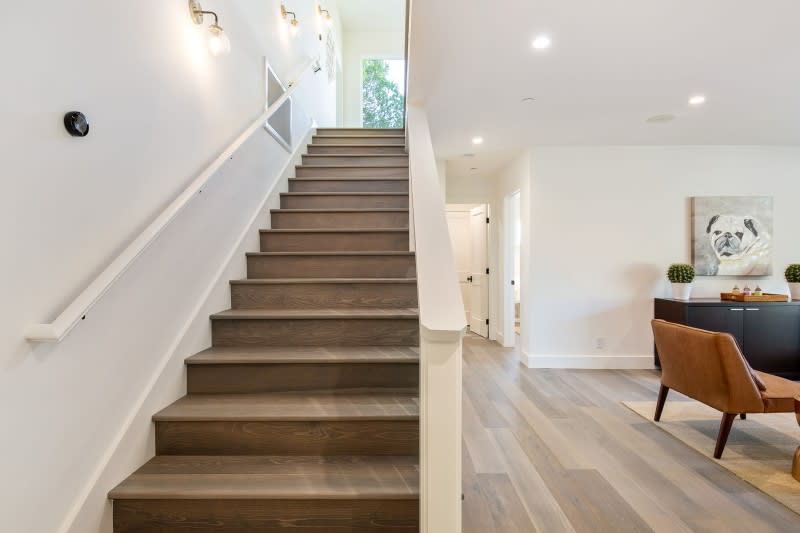
Modern interior staircase with dark wood treads beside a furnished sitting area.
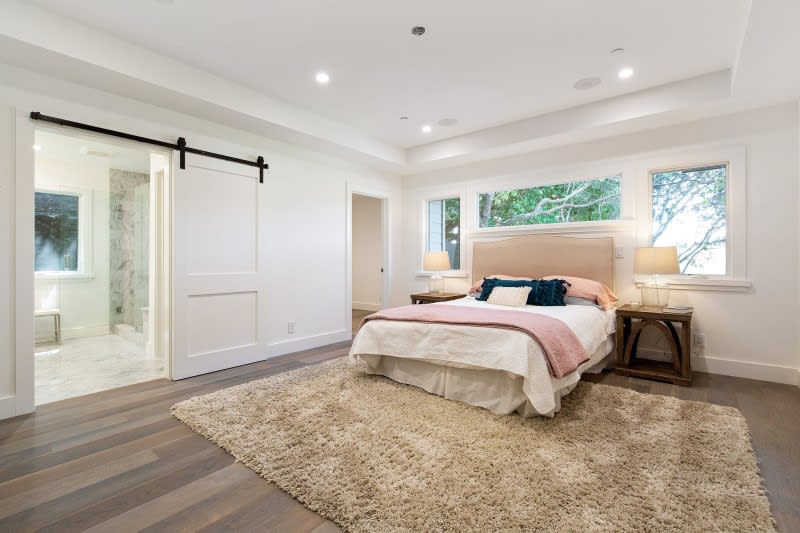
Staged bedroom with blush bedding, a large cream rug, and a sliding barn door to the bathroom.
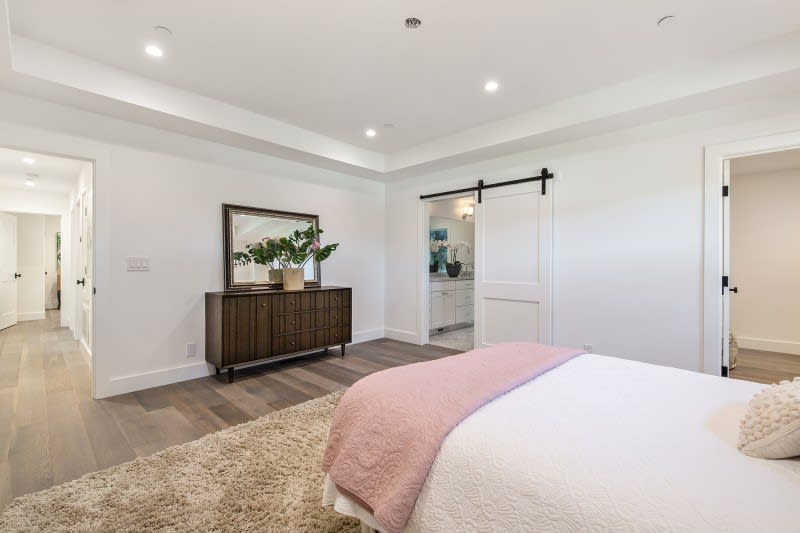
Furnished bedroom with a pink coverlet, dark wood dresser, and sliding barn door to the bathroom.
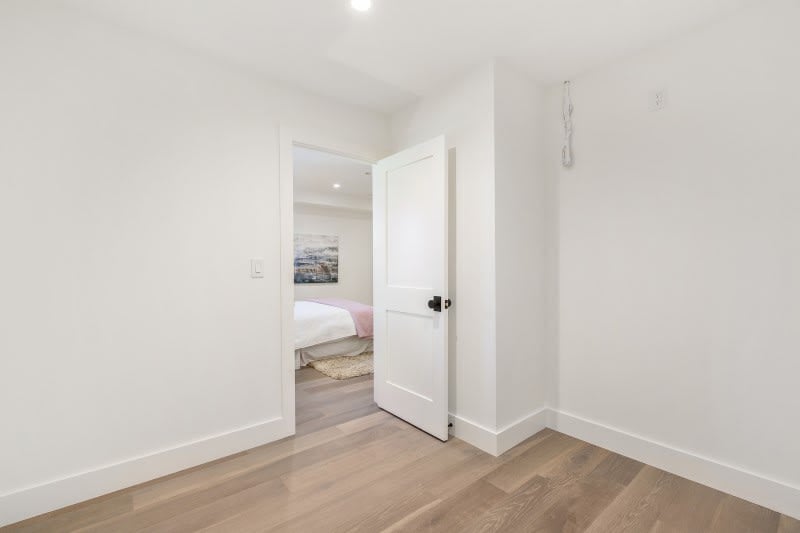
Interior with light wood floors and an open door to a bedroom with a bed and wall art.
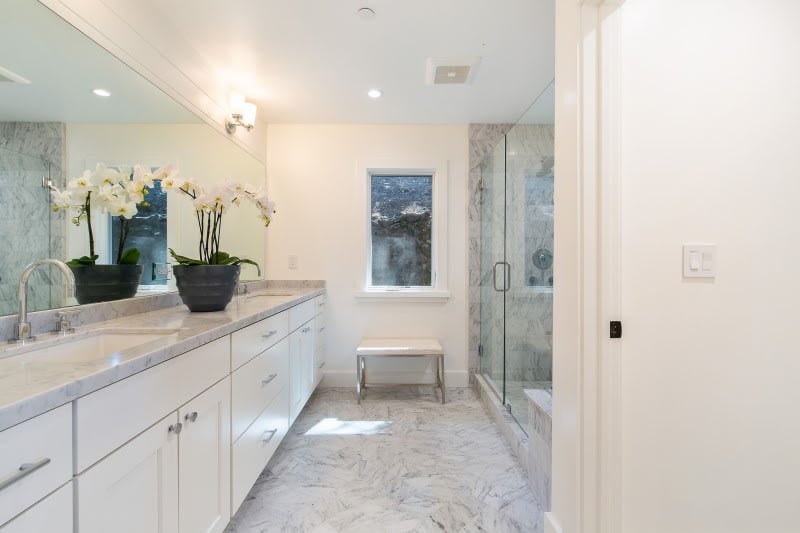
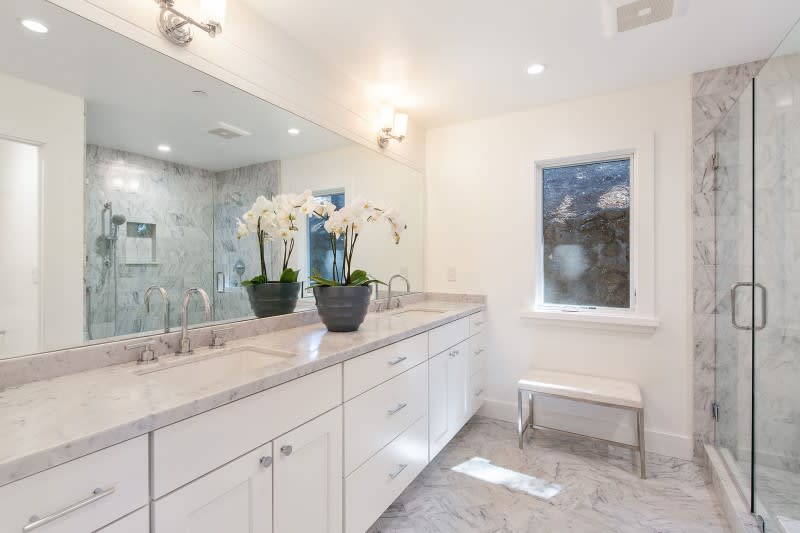
Luxury bathroom with a marble double vanity, orchids, and a glass-enclosed shower.
Marble bathroom with a long double vanity, glass shower, and window-side bench.
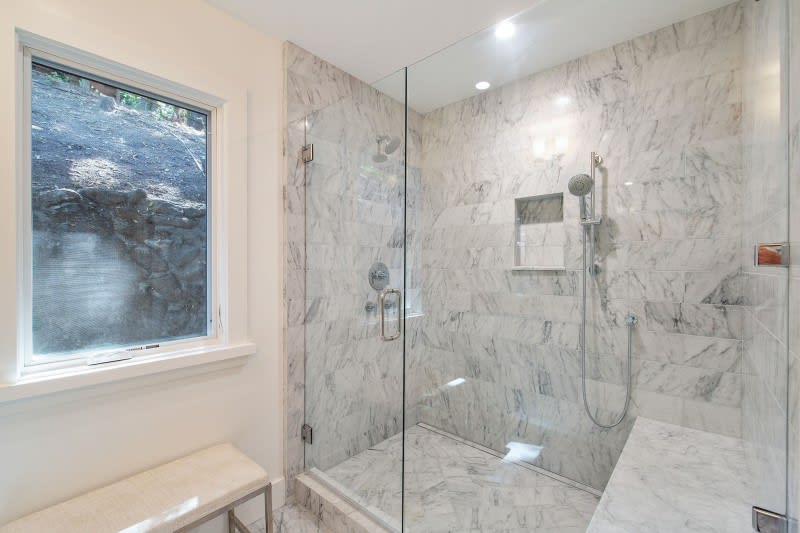
Marble walk-in shower with glass enclosure, beside a window overlooking a rocky hillside.
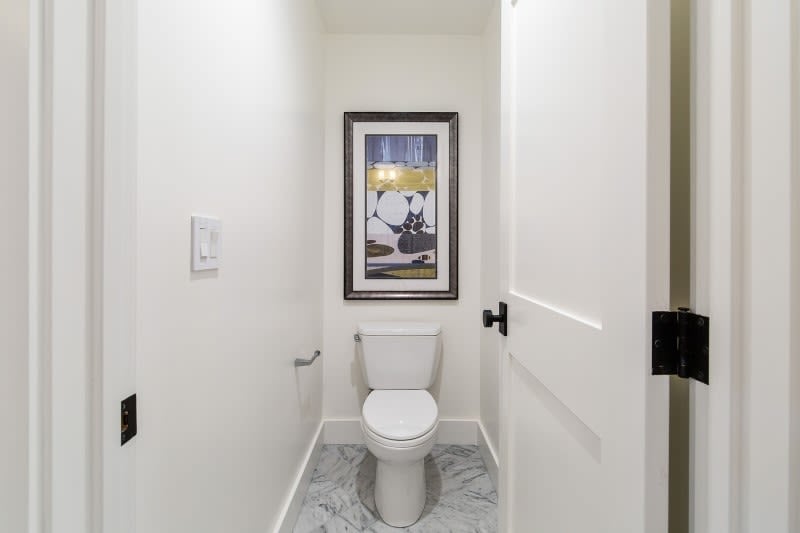
Bathroom with a white toilet, marble-patterned floor, and framed artwork.
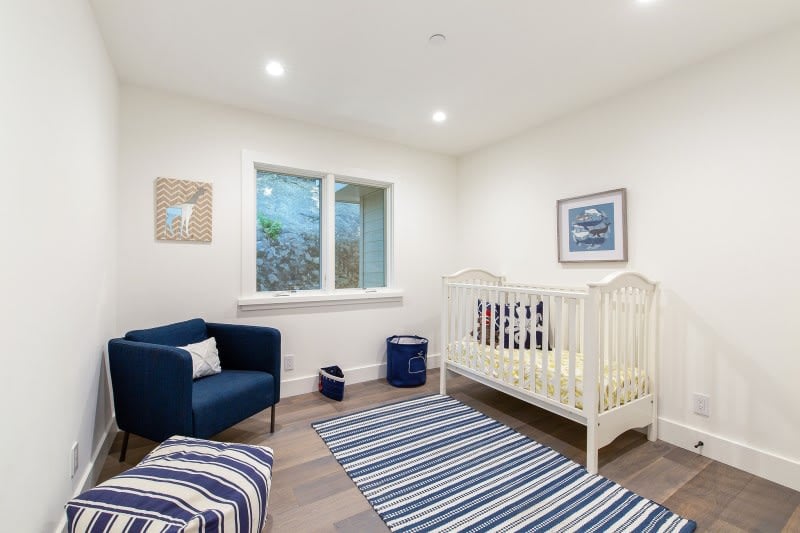
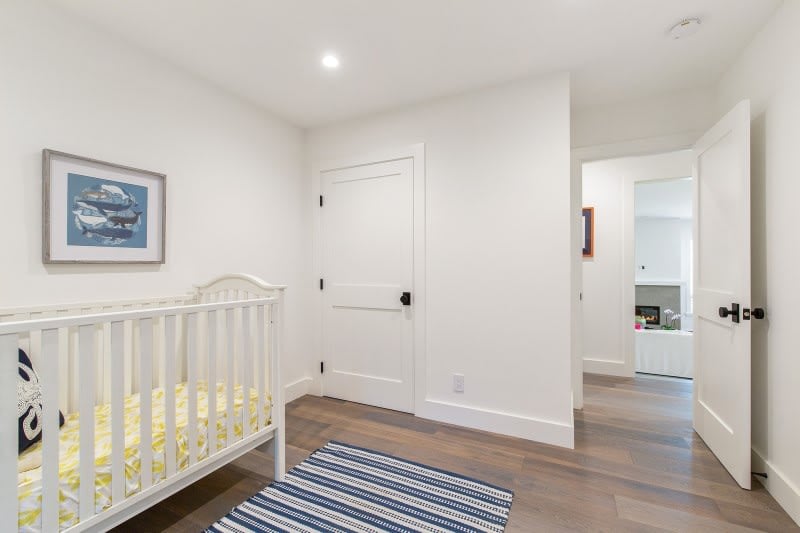
Nursery with a white crib, navy armchair, and striped rug.
Nursery with a white crib, yellow patterned bedding, and a blue striped rug.
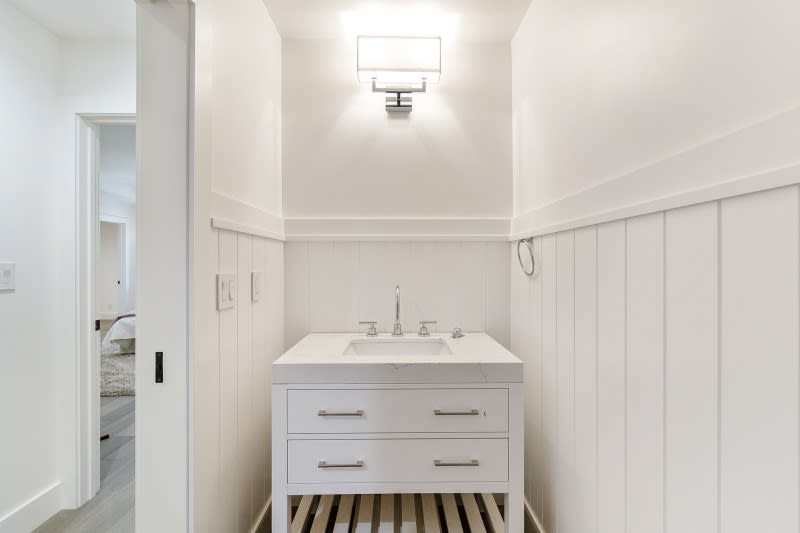
White bathroom vanity with a rectangular sink and vertical wall paneling.
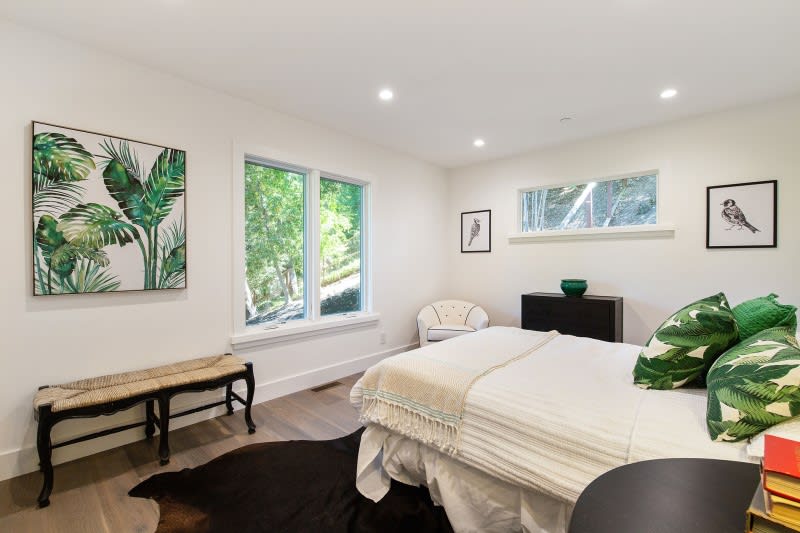
Bedroom with a large bed, leafy green accents, wood flooring, and windows overlooking trees.
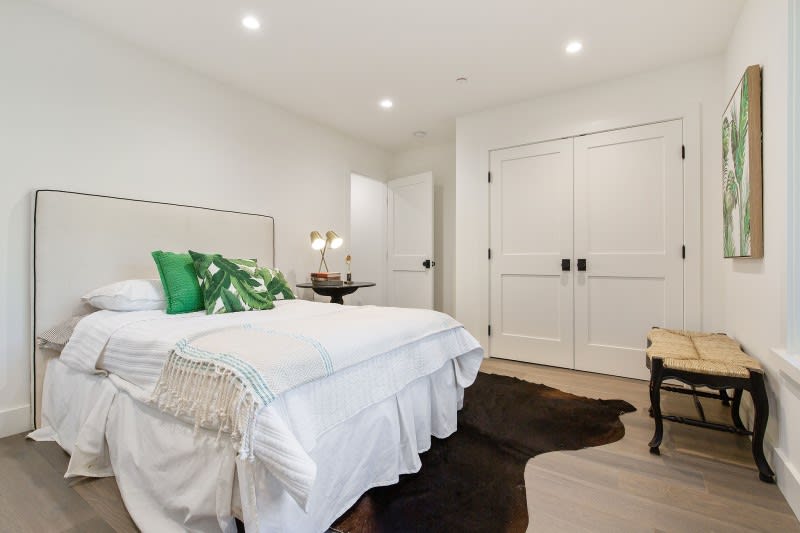
Bedroom with green accent pillows, white double doors, and a dark hide rug.
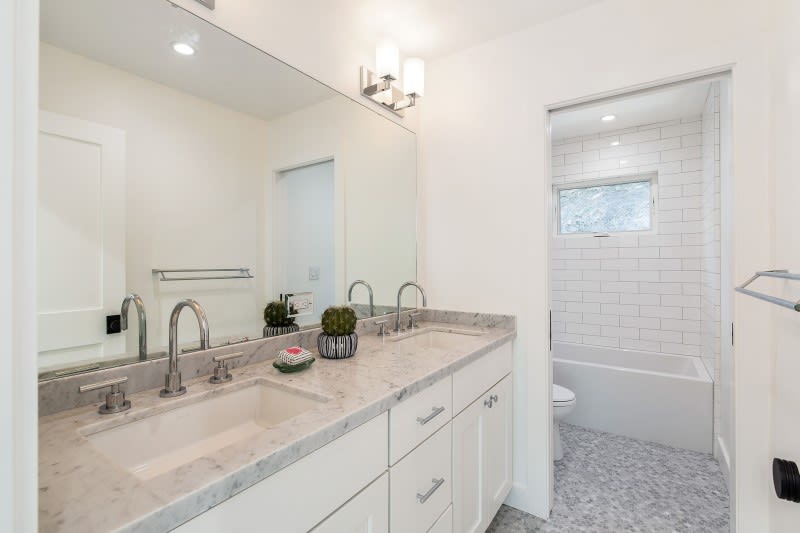
Bathroom with a double-sink vanity and marble countertop beside a white subway-tile tub surround.
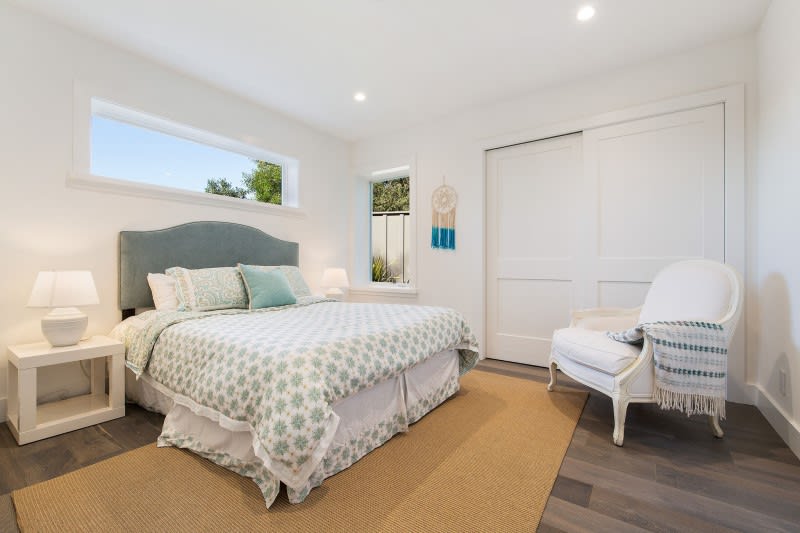
Bright bedroom with a king bed, high windows, white paneled closet doors, and a woven rug.
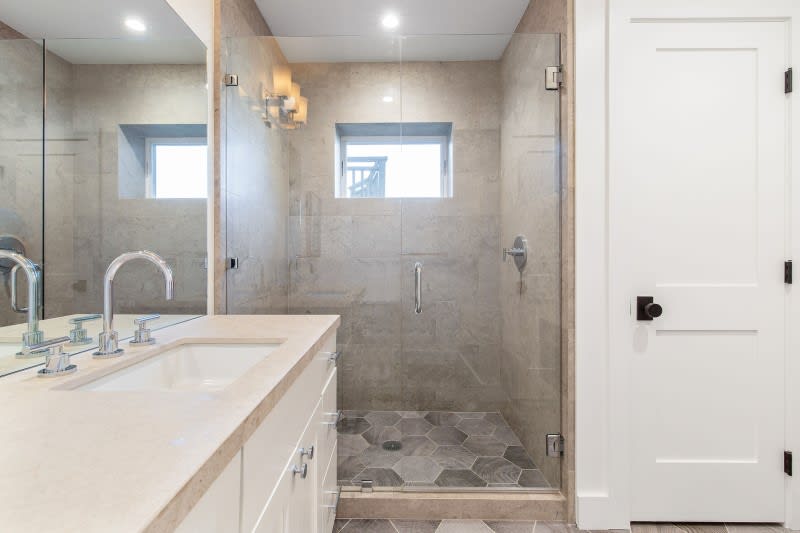
Bathroom with a white vanity and glass-enclosed gray stone shower.
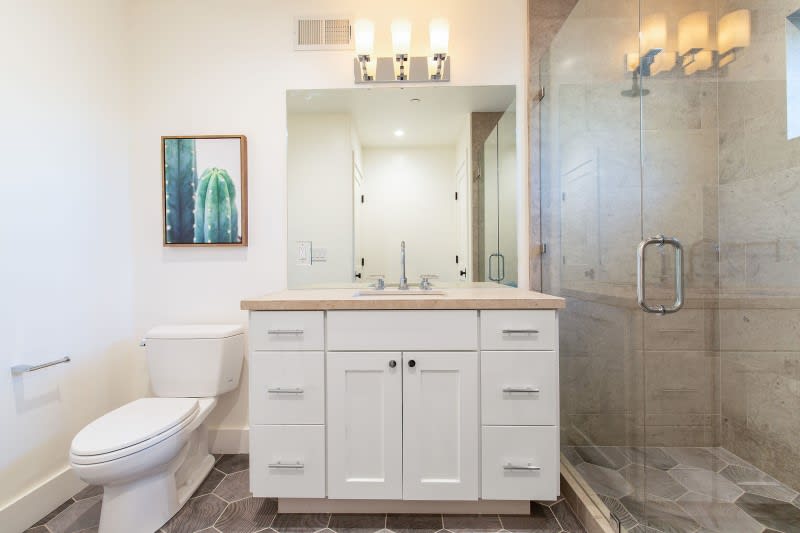
Bathroom with a white vanity, toilet, and glass-enclosed gray stone shower.
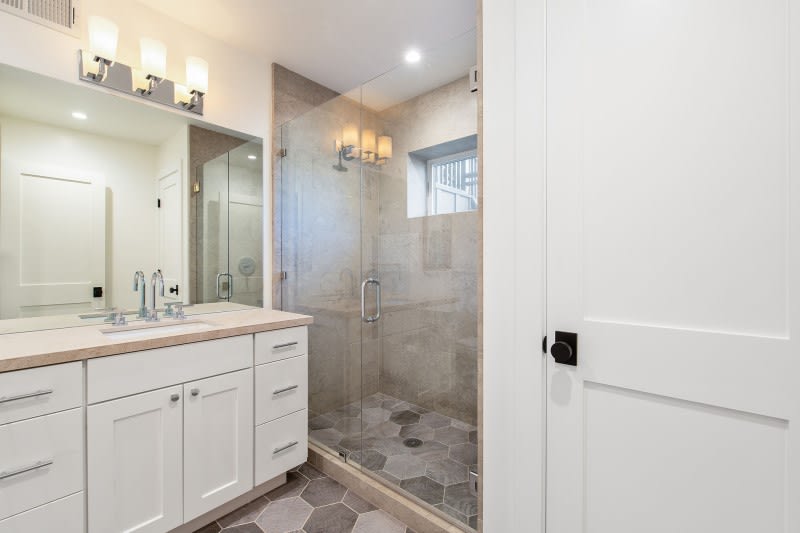
Bathroom with a white vanity and glass-enclosed shower featuring beige stone walls and gray hexagonal floor tiles.
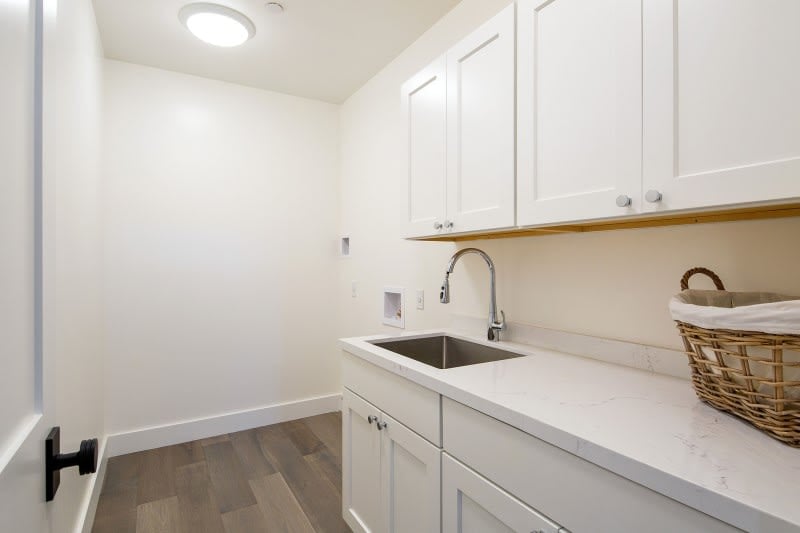
Laundry room with white shaker cabinets, a long countertop, an undermount sink and a wicker basket.
Outdoor deck with lounge chairs overlooking wooded hills and mountains.
Modern home exterior with a raised deck, white railing, and outdoor seating beneath mature trees.
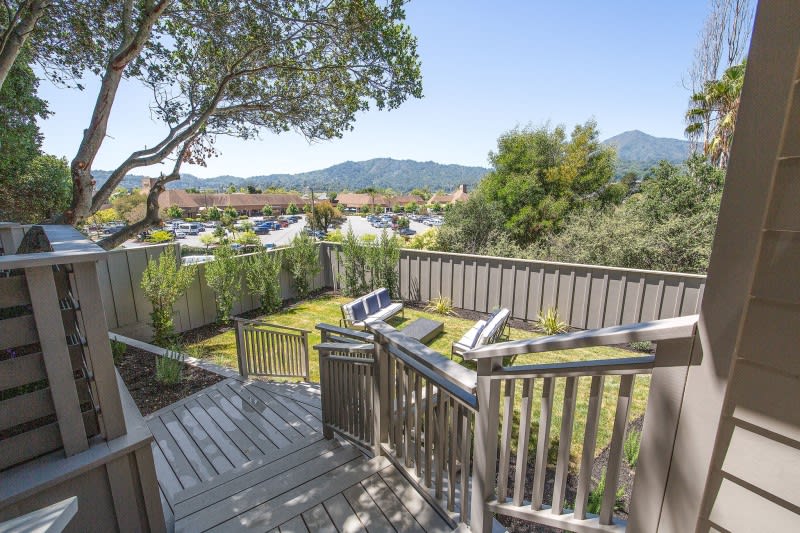
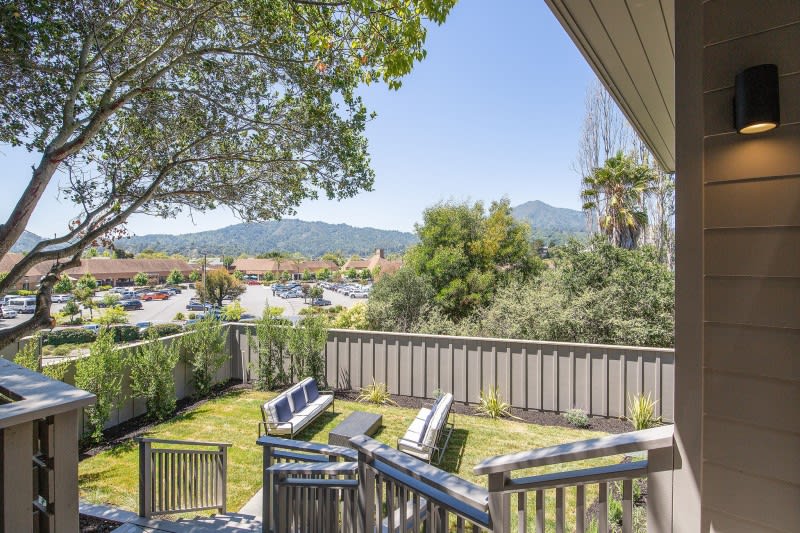
Furnished patio with lawn seating and a fenced yard overlooking Greenbrae hills.
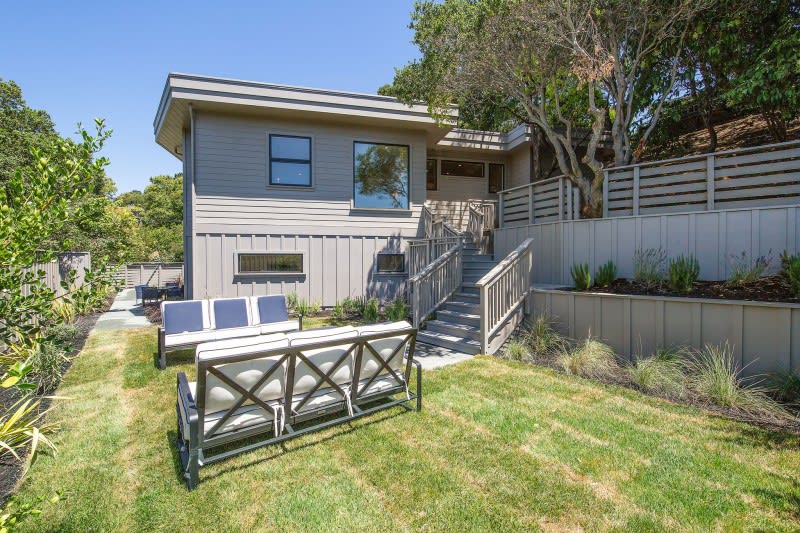
Modern home with a raised deck and stairs overlooking a fenced backyard with outdoor seating.
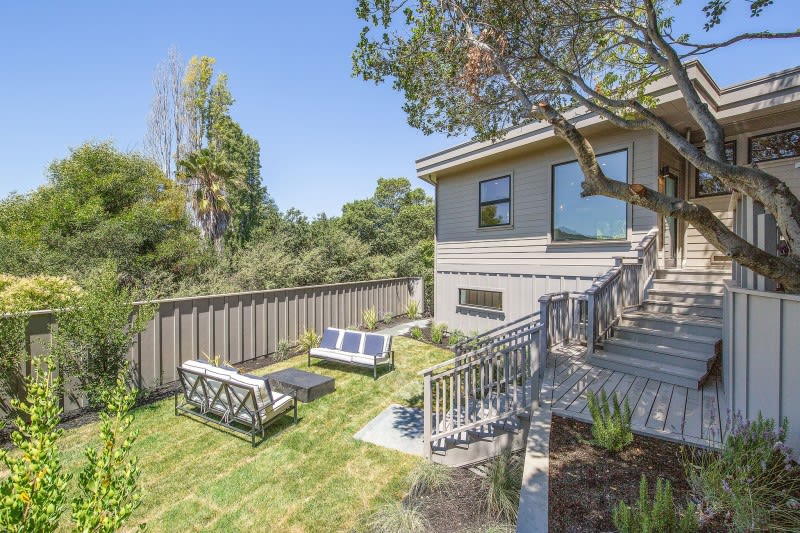
Modern gray home with raised deck and stairs overlooking a lawn with outdoor seating.
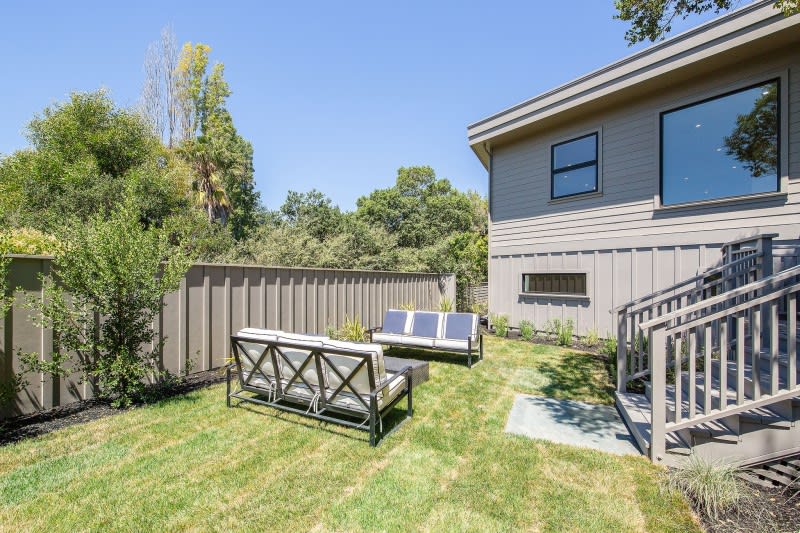
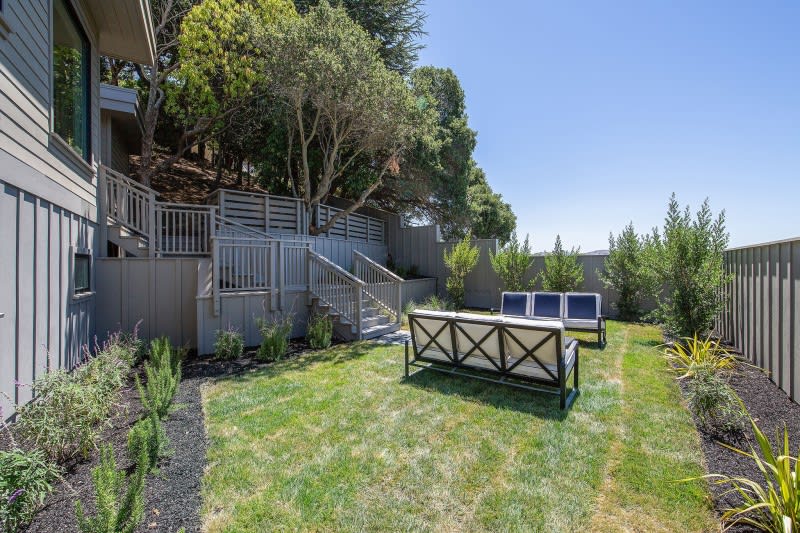
Modern gray home overlooking a fenced backyard with lawn, deck stairs, and outdoor seating.
Corte Morada backyard with a lawn, outdoor seating, and stairs beside the gray-sided home.
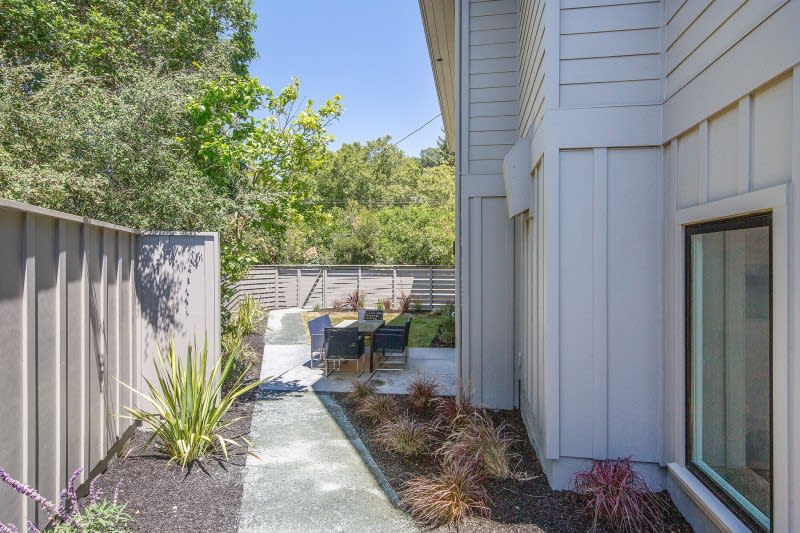
Modern home courtyard with a concrete path, outdoor dining set, gray fencing, and leafy landscaping.
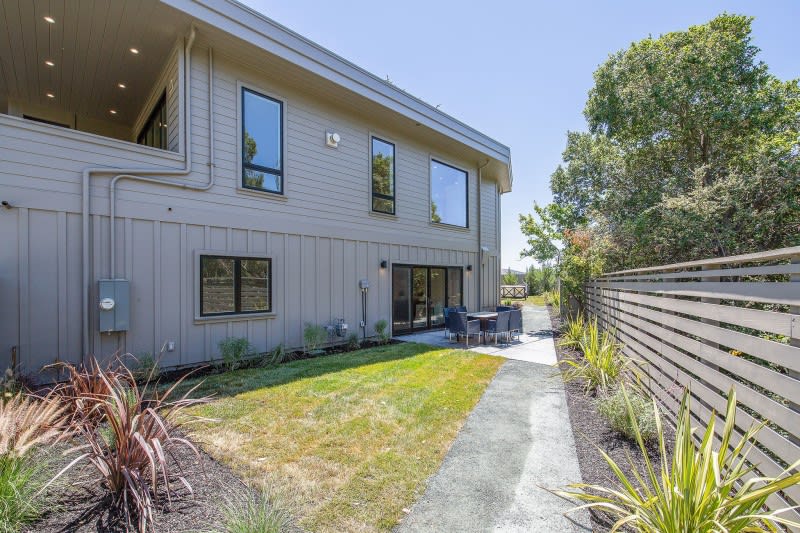
Modern gray two-story home with a patio, landscaped lawn, and horizontal-slat fence.
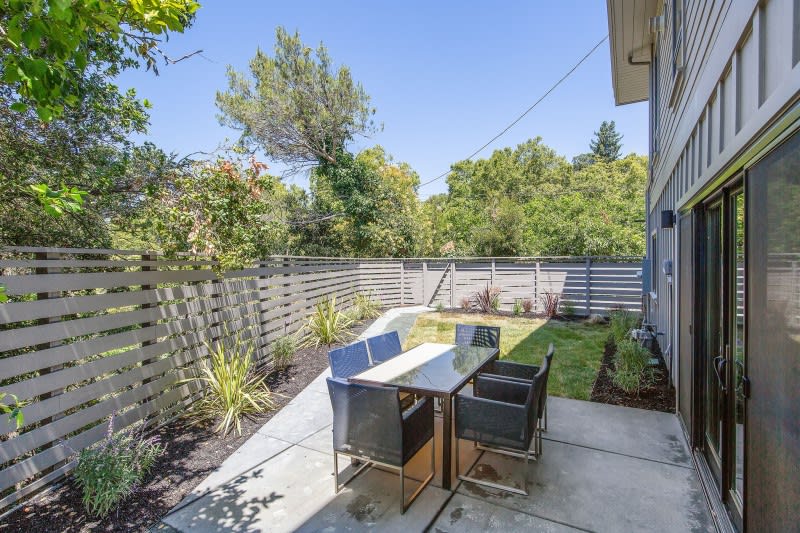
Private patio with an outdoor dining set, horizontal slat fencing, landscaped beds, and a small lawn.

Work With Us

Goltermann Real Estate & Construction can help you with all your real estate needs in Marin and Sonoma Counties. We can help you with buying or selling a home. We offer Design, Construction, or Remodel services. If you're thinking about selling or remodeling your home, call us for a complimentary analysis. We look forward to working with you!