Glenwood Ave, Mill Valley

Another transformation by Goltermann Construction and Advanced Building Solutions! Wonderful open floor plan with FP,
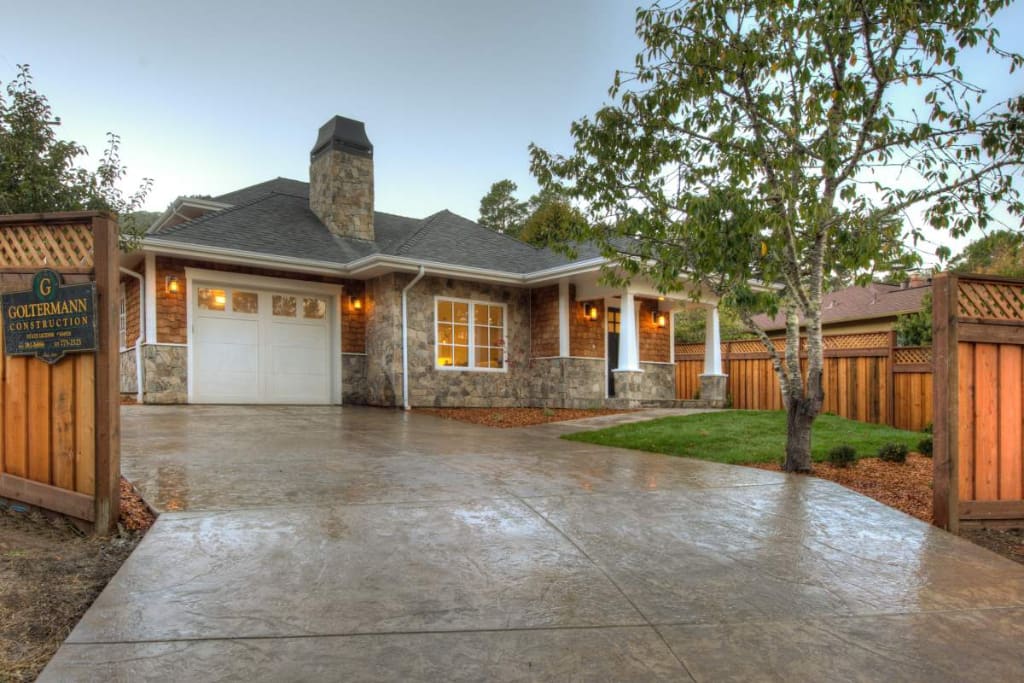
Single-story home with a stone chimney, wet driveway, and wooden fencing.

Welcome to Glenwood Ave, Mill Valley


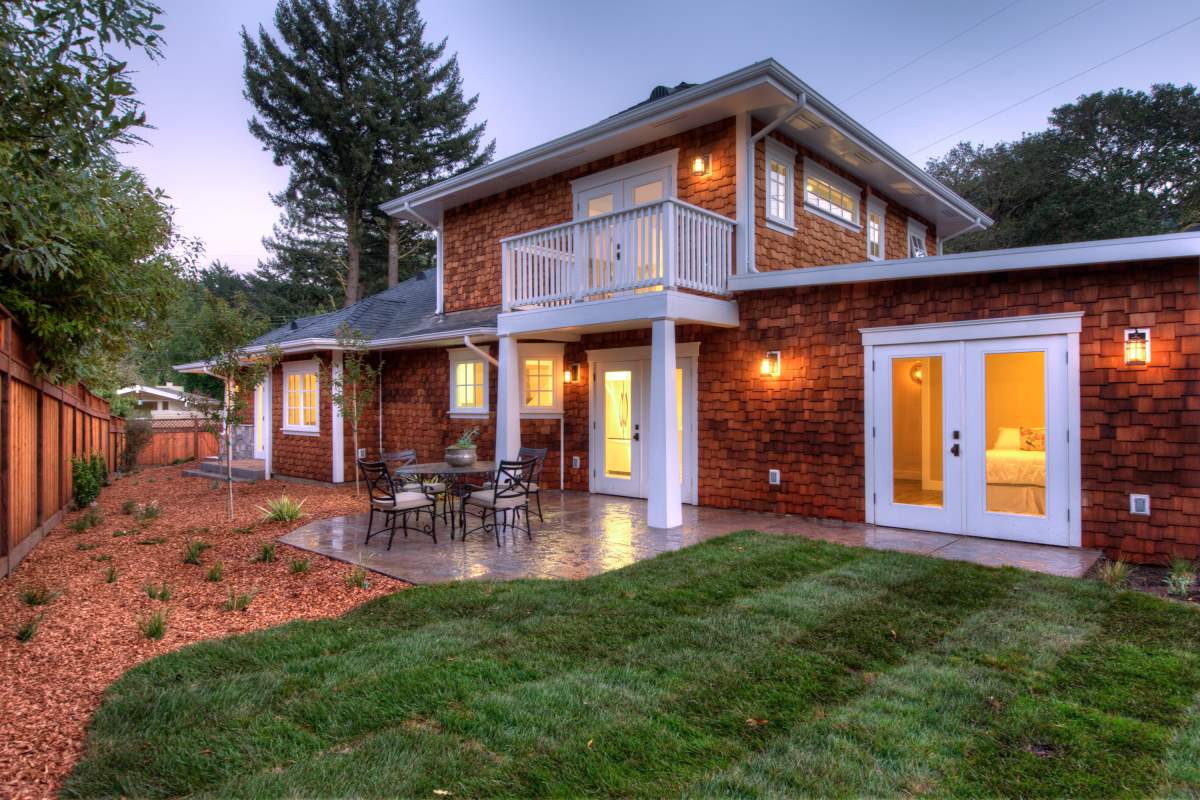
Two-story cedar-shingle home at dusk with a white balcony, illuminated windows, and a patio dining area.

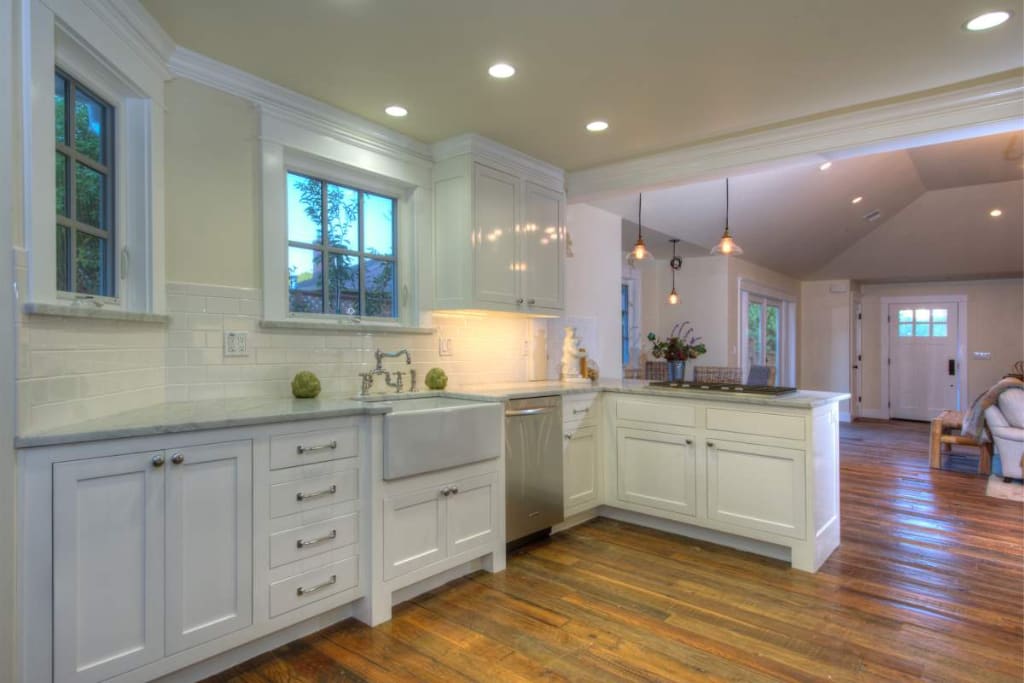
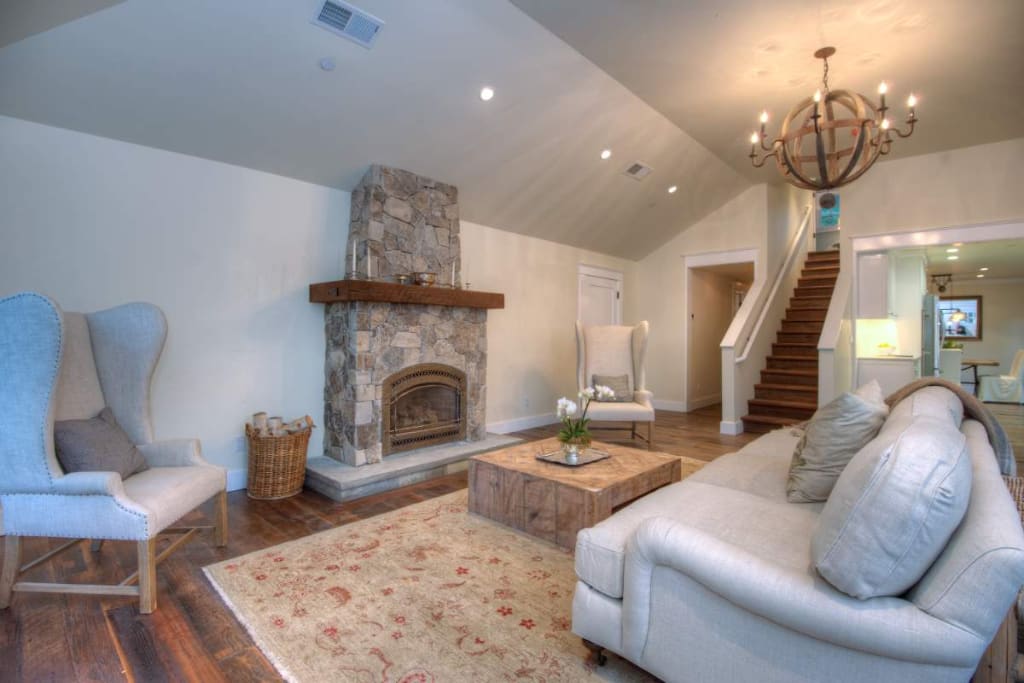
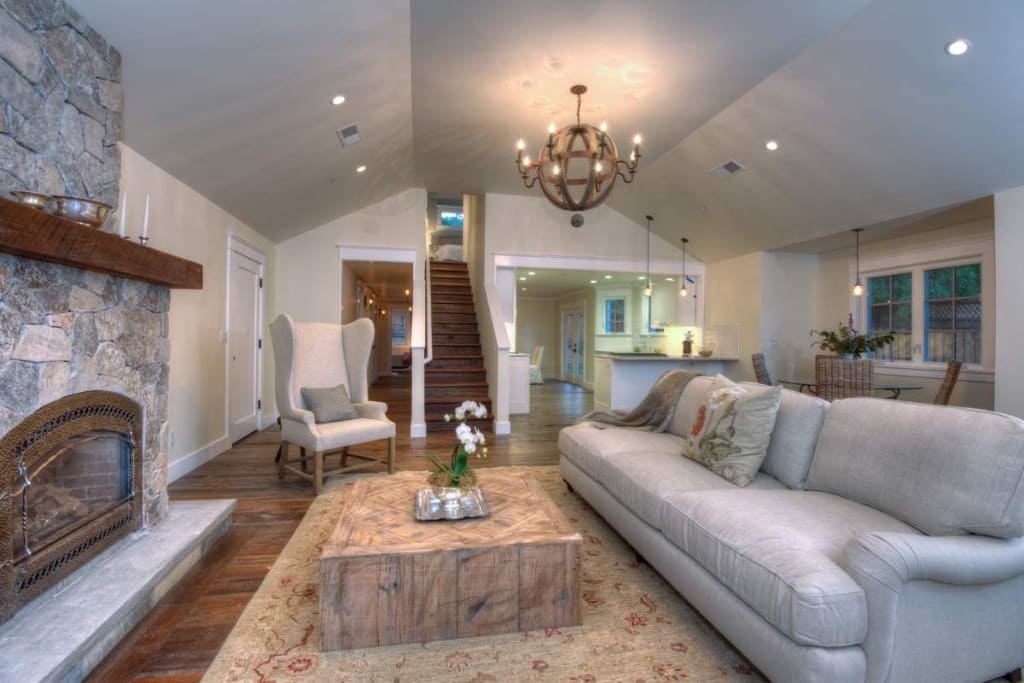
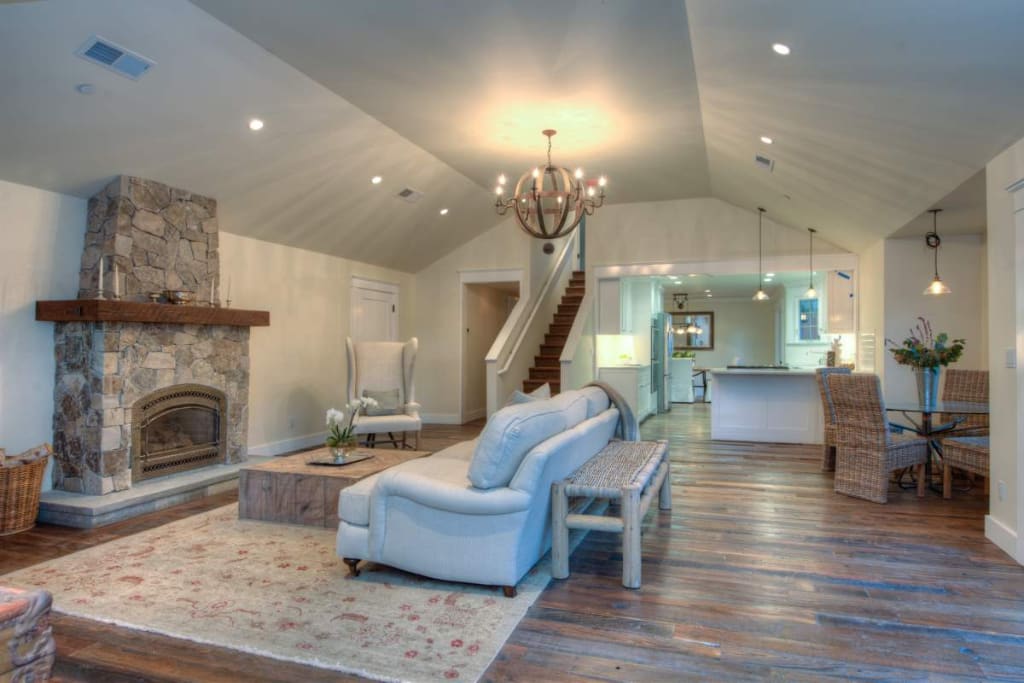
Another transformation by Goltermann Construction and Advanced Building Solutions! Wonderful open floor plan with FP* Lofty Ceilings* Generous rooms* Reclaimed artisan wood floors* Restoration Hardware products throughout* Eat in Kitchen with Carrera marble and Shaw farmhouse sink* Large fenced yard with patio and lawns* Eastwood Park around the corner* Great Schools* Perfect Neighborhood for Kids, Dogs and Bikes*

Development Gallery

Browse the amenities offered.
White kitchen with farmhouse sink beneath large windows, pale counters, and warm hardwood floors.
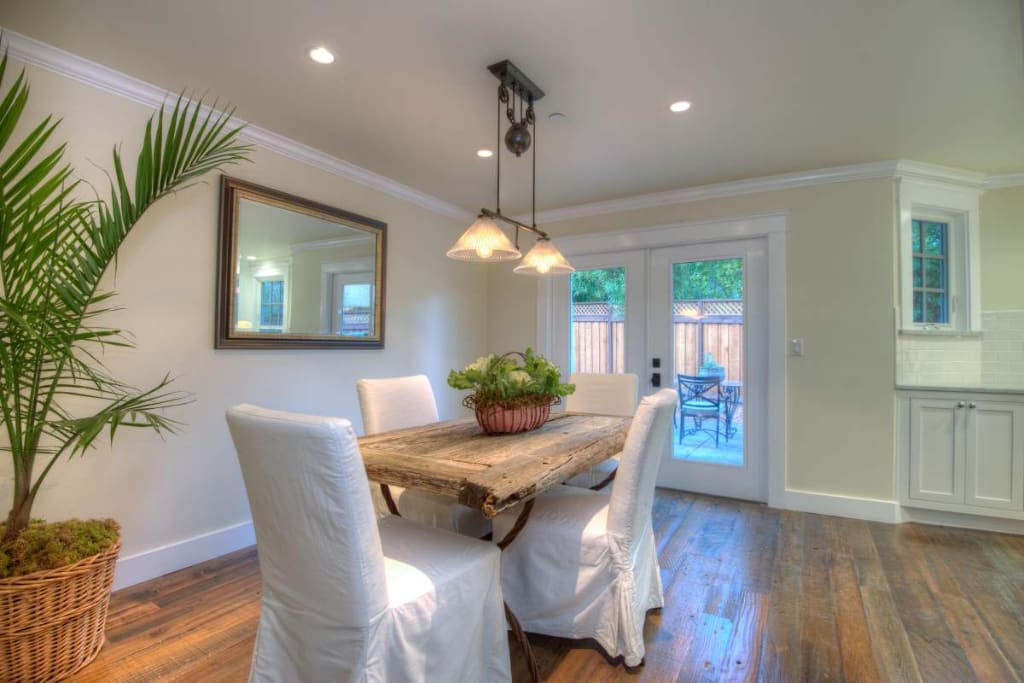
Dining room with a rustic wood table, white chairs, and glass doors opening to a patio.
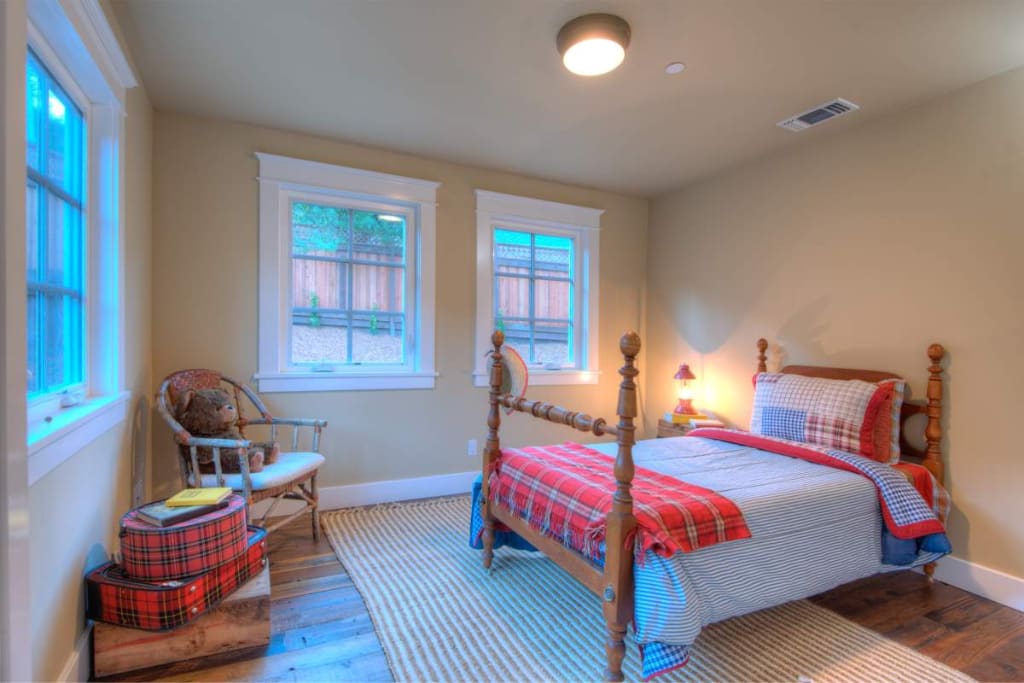
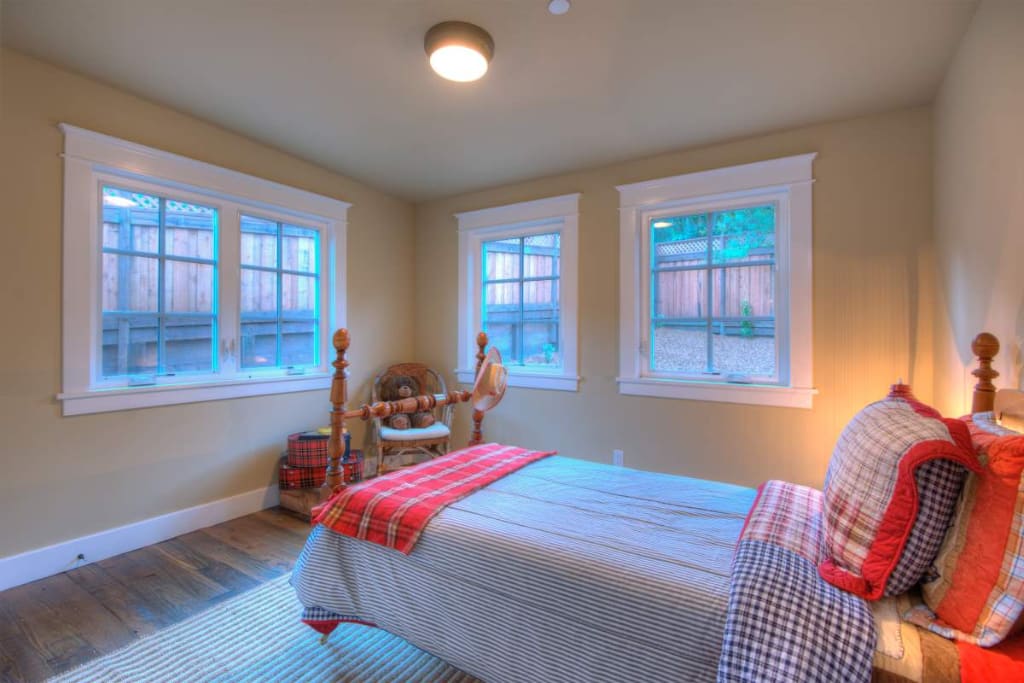
Bedroom with a wooden four-poster bed in red plaid bedding and three windows.
Bedroom with a plaid-covered bed and three windows overlooking a fenced yard.
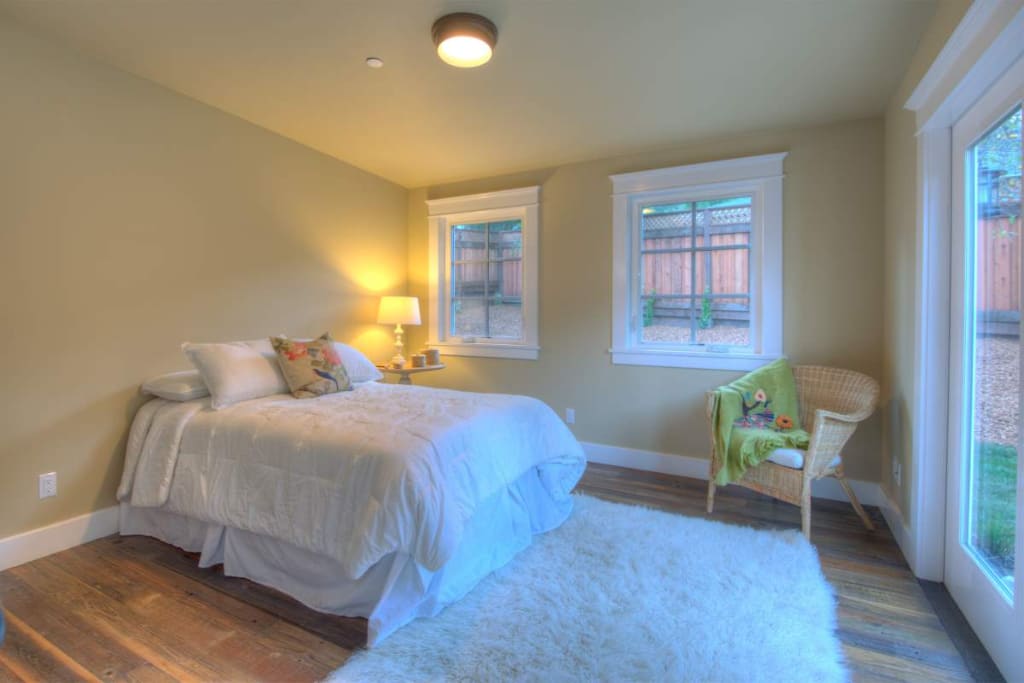
Bedroom with a white bed, wood floors, and a wicker chair beside tall windows.
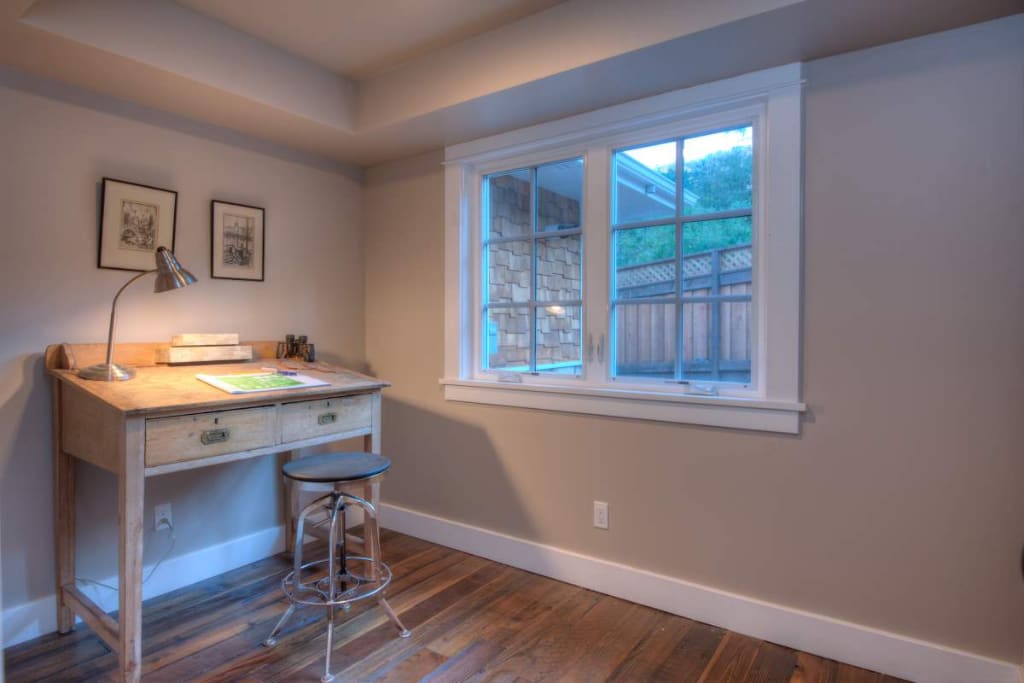
Furnished workspace with a rustic wooden desk beside a large window overlooking a fenced yard.
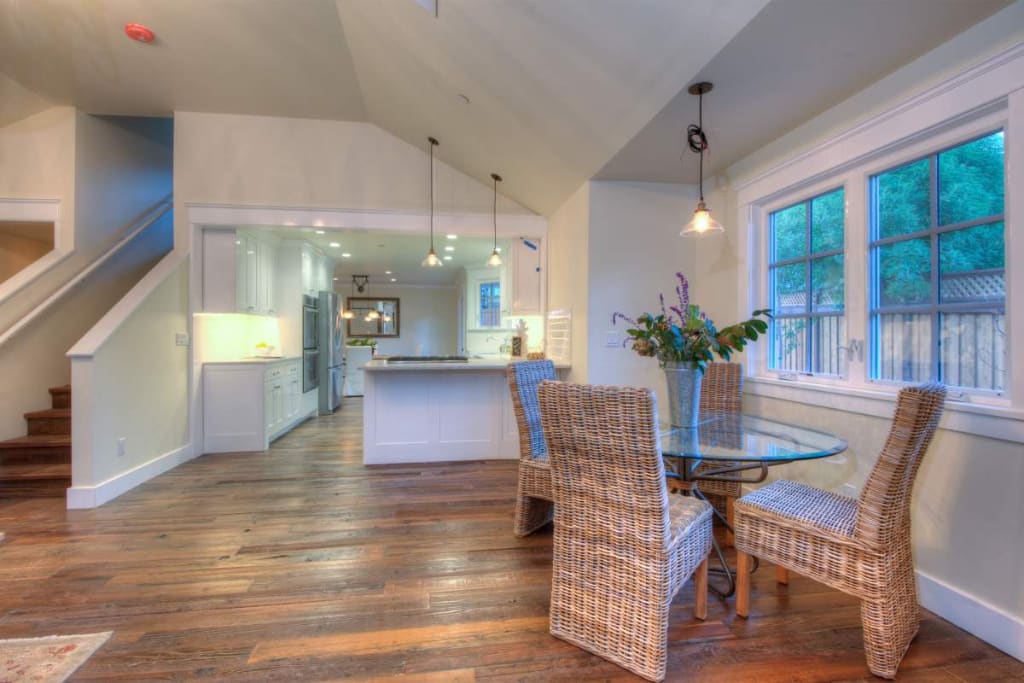
Open-plan kitchen and dining area with a white island, wicker chairs, and large windows.
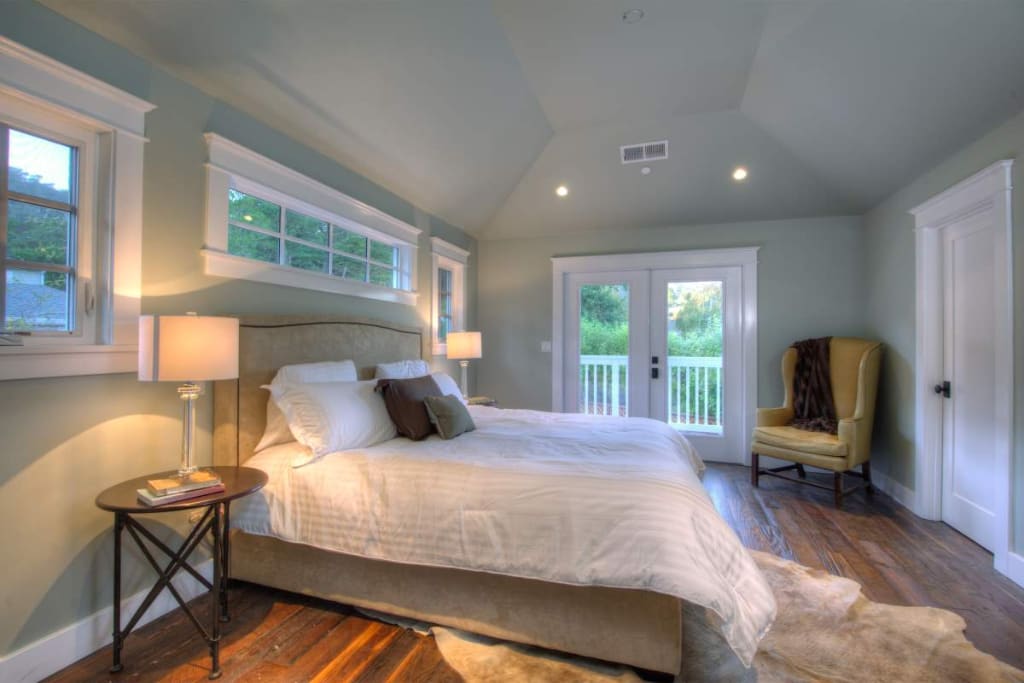
Bedroom with a large bed, vaulted ceiling, and French doors opening to a leafy balcony.
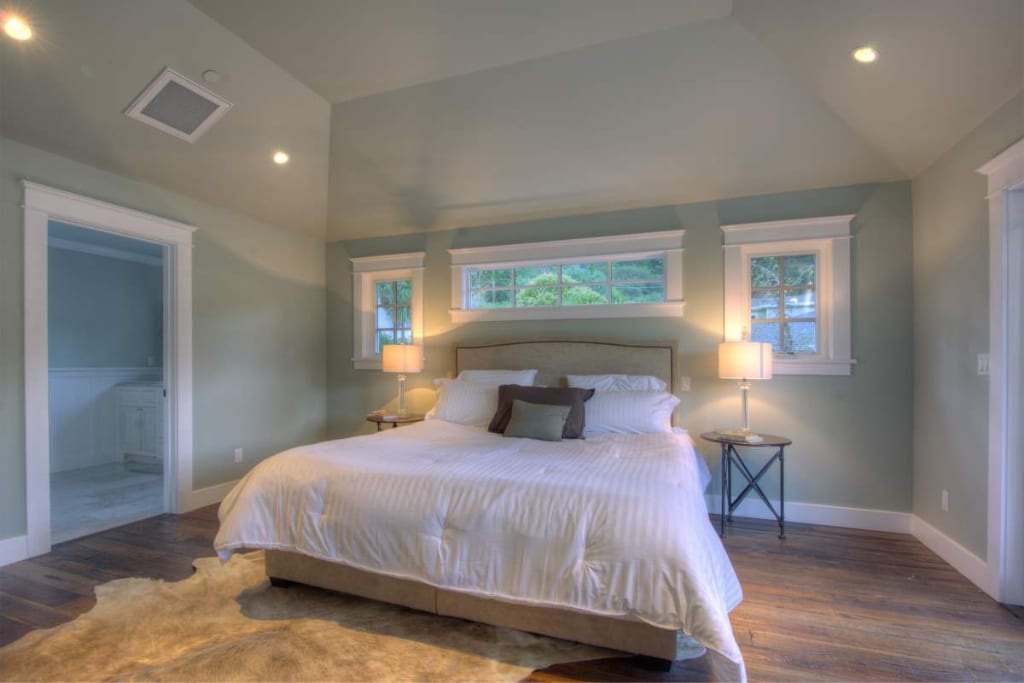
Bedroom with a large bed beneath high windows and an open doorway to the bathroom.
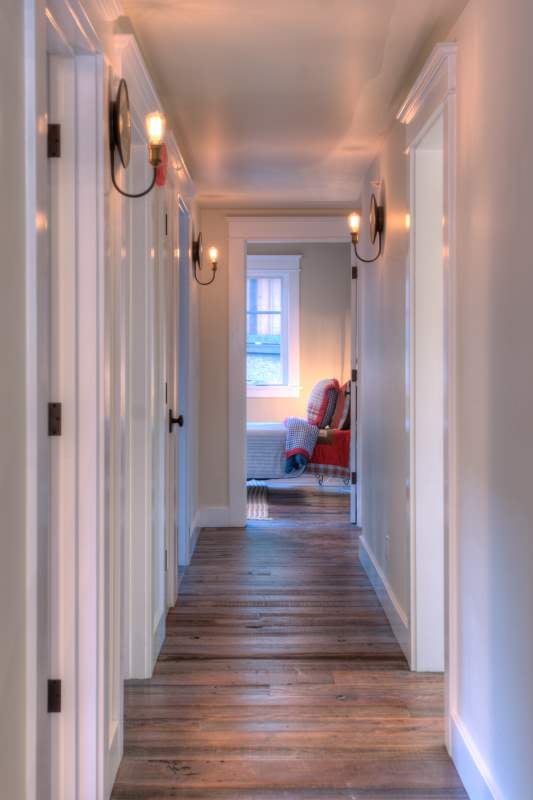
Hallway with white paneled doors, warm sconces, and wide-plank wood flooring.
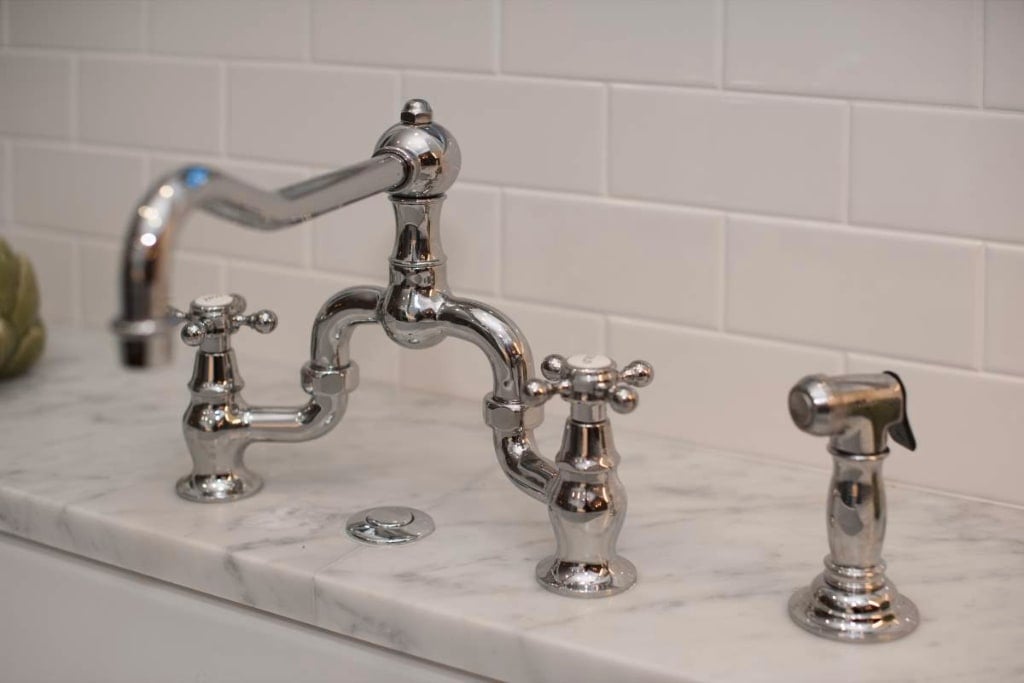
Chrome kitchen faucet and side sprayer against white subway tile and marble countertop.
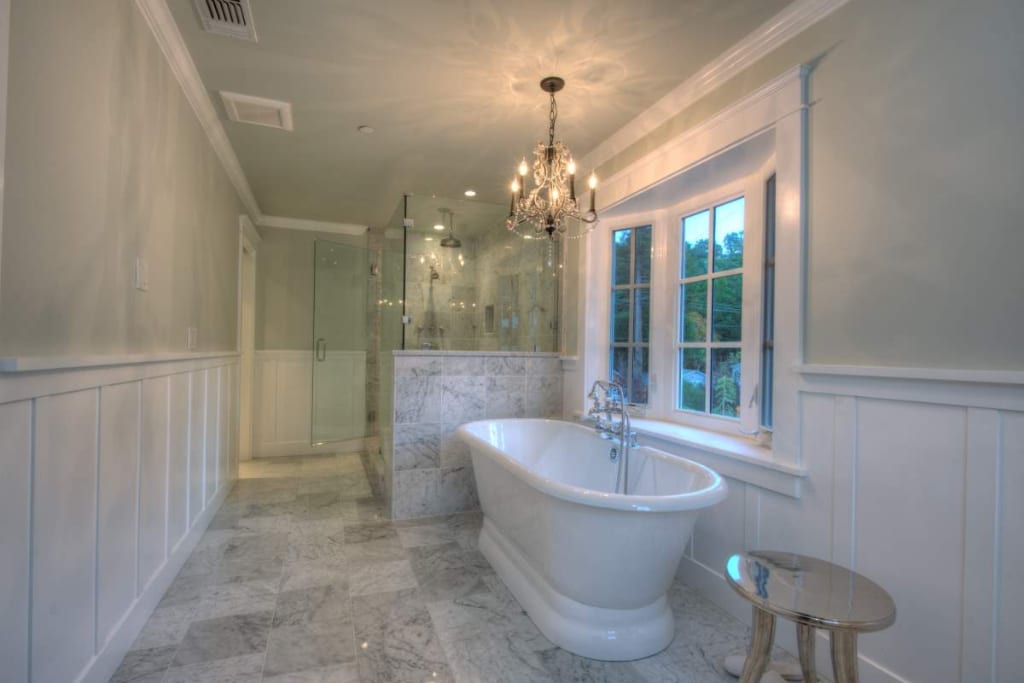
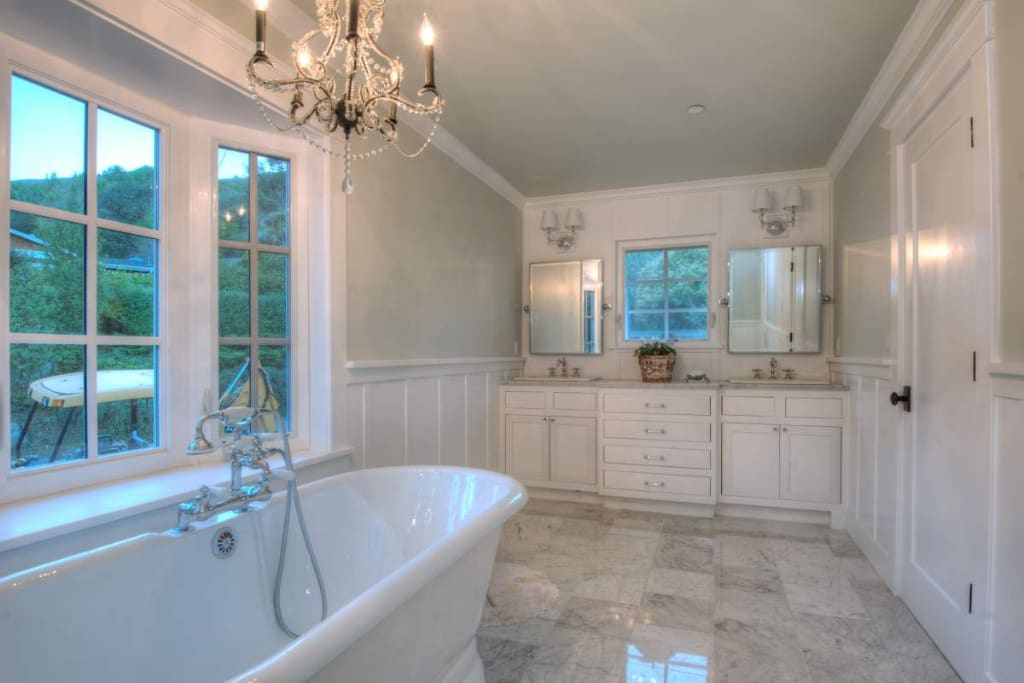
Luxury bathroom with a freestanding soaking tub, marble shower, tall windows, and chandelier.
Spacious bathroom with a freestanding tub beneath tall windows and a double vanity.
Living room with a stone fireplace, vaulted ceiling, and staircase beside light-colored seating.
Living room with a stone fireplace, vaulted ceiling, and large sectional sofa.
Open-plan living room with a stone fireplace, vaulted ceiling, and adjoining white kitchen.
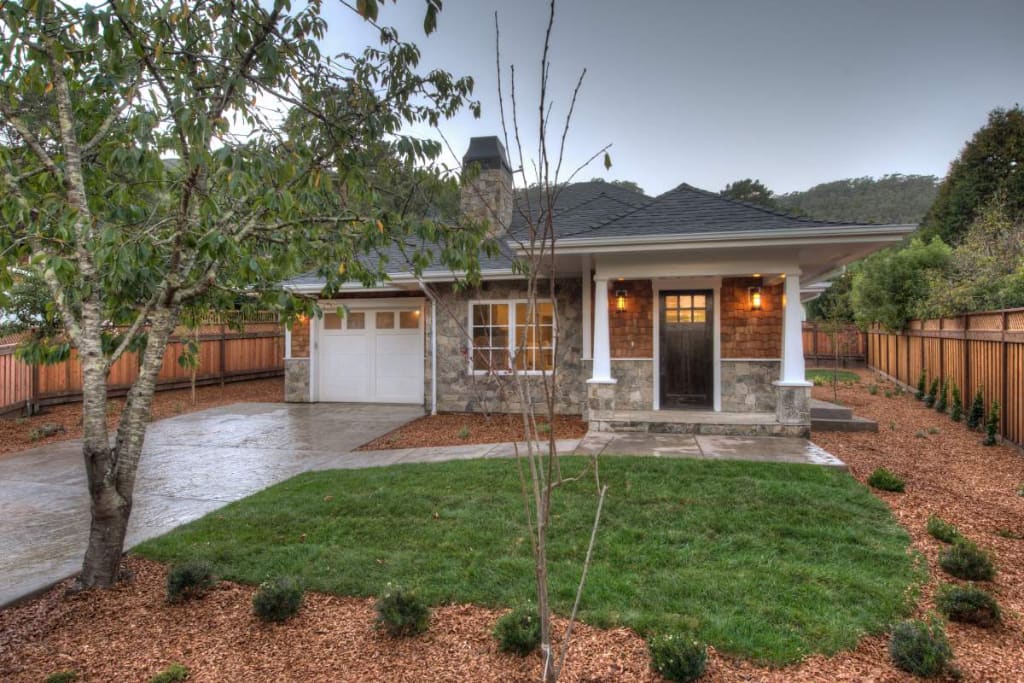
Single-story stone-and-shingle home with an attached garage, covered entry, and landscaped front yard.

Work With Us

Goltermann Real Estate & Construction can help you with all your real estate needs in Marin and Sonoma Counties. We can help you with buying or selling a home. We offer Design, Construction, or Remodel services. If you're thinking about selling or remodeling your home, call us for a complimentary analysis. We look forward to working with you!