Skillman Ln Petaluma

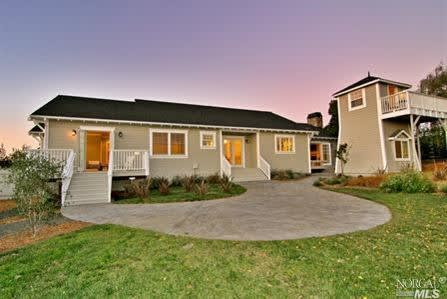
Magnificent custom home built in 2009 that is reminiscent of an authentic, turn-of-the-century craftsman farmhouse.
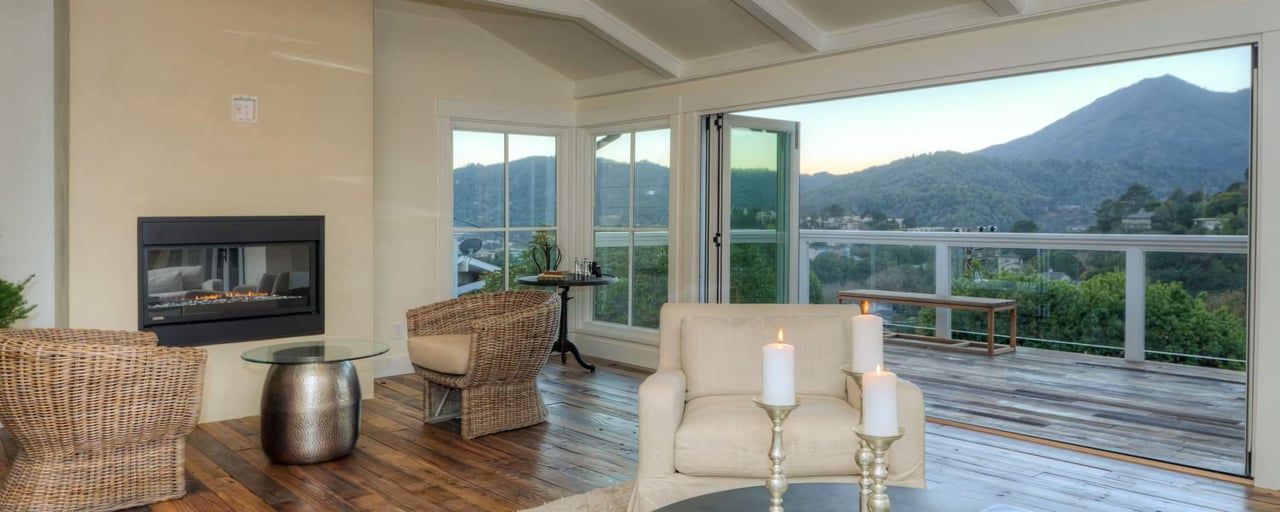
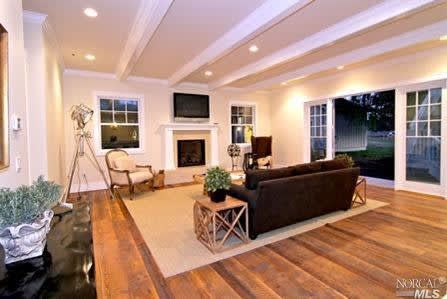
Living room with a gas fireplace and open deck doors overlooking wooded hills and a mountain.

Welcome to Skillman Ln Petaluma


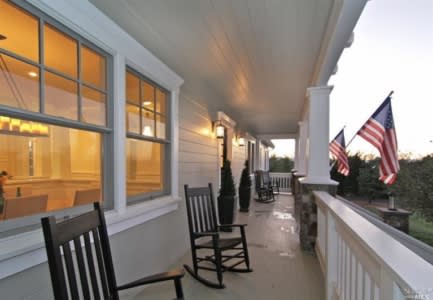
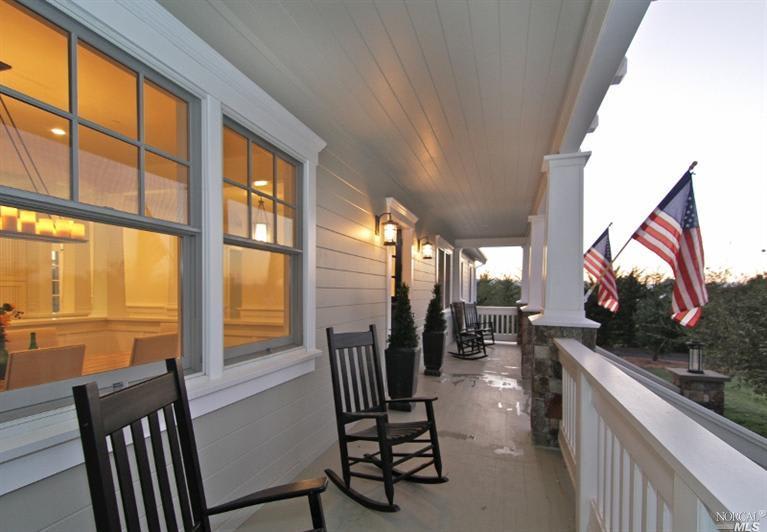
Covered home porch with rocking chairs, glowing windows, and two American flags.

Magnificent custom home built in 2009 that is reminiscent of an authentic, turn-of-the-century craftsman farmhouse. Vintage touches and features throughout using the finest of finishes. Spectacular, open floor plan has 10′ ceilings, crown molding and French doors. Gorgeous, rustic, reclaimed barn wood floors. Impressive marble baths. Original barn was transformed into a private cottage with kitchen and bath. Tank house converted into 2 office spaces.
Development Gallery

Browse the amenities offered.
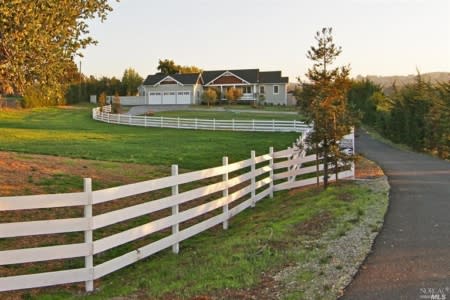
Custom home beyond a broad lawn, bordered by a curved white fence and paved driveway.
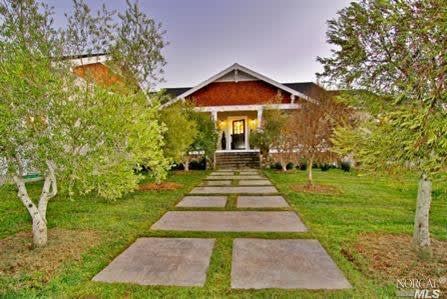
Custom home front exterior with a stepping-stone path through the lawn to a warmly lit entry.
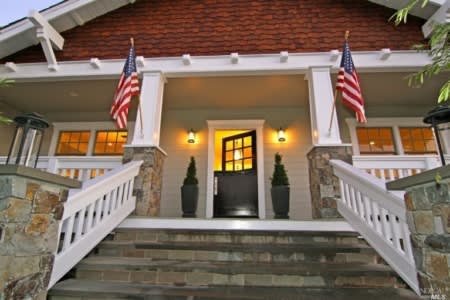
House entrance with a broad stone staircase, white railings, stone pillars, and two American flags.
Covered porch with rocking chairs, warm-lit windows, and two American flags.
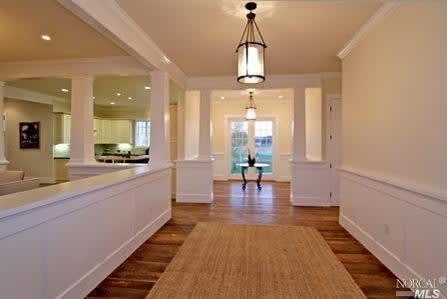
Entry hall with wood floors, a large rug, pendant lights, and an open view toward the kitchen.
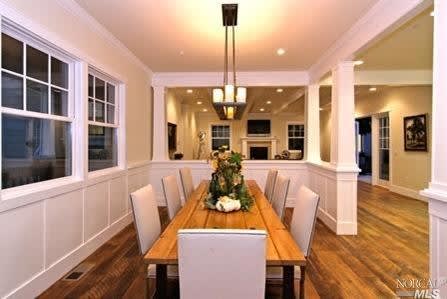
Dining room with a long wooden table, upholstered chairs, and a chandelier, opening toward a fireplace.
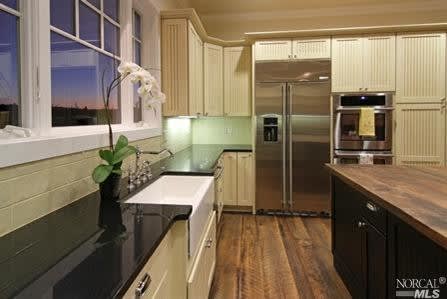
Custom kitchen with cream cabinetry, stainless steel appliances, black counters, and a wood-finished island.
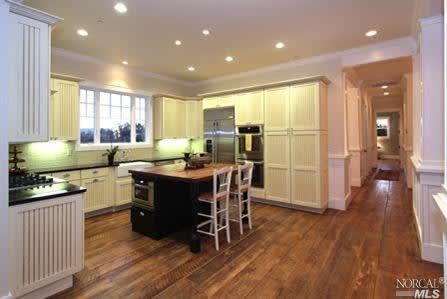
Kitchen with cream cabinetry, a black island, stainless appliances, and hardwood floors.
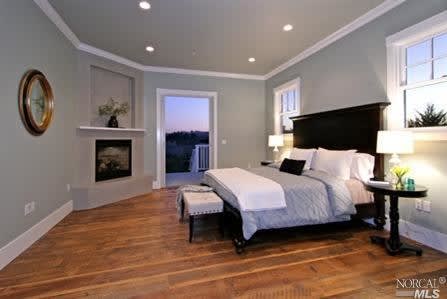
Bedroom with a dark headboard, hardwood floors, and a fireplace beside the bed.
Living room with a coffered ceiling, fireplace, dark sofa, and open French doors to the patio.
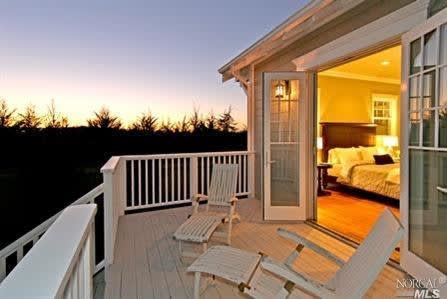
Wooden deck with white lounge chairs outside a warmly lit bedroom at dusk.
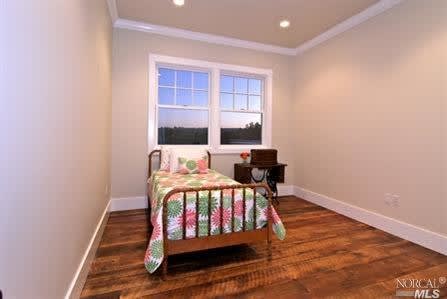
Small bedroom with a tropical leaf quilt on the bed beneath two windows and hardwood floors.
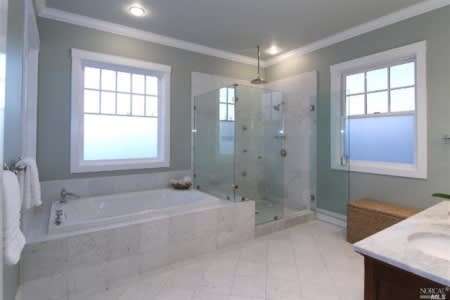
Bathroom with a built-in soaking tub, glass-enclosed shower, and two large windows.
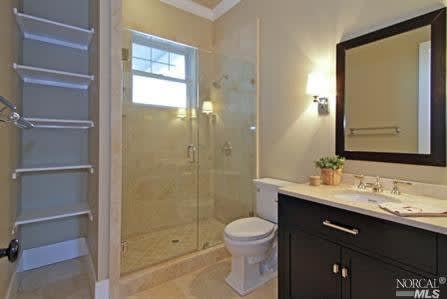
Bathroom with glass shower, dark vanity, large mirror, and wall-mounted towel rack.
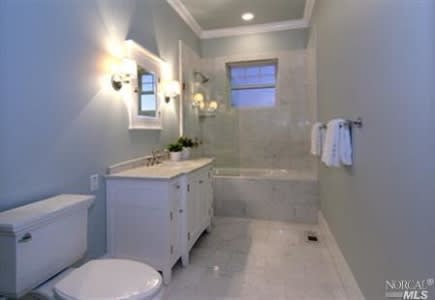
Bathroom with a white vanity, tiled tub and shower, and a small window.
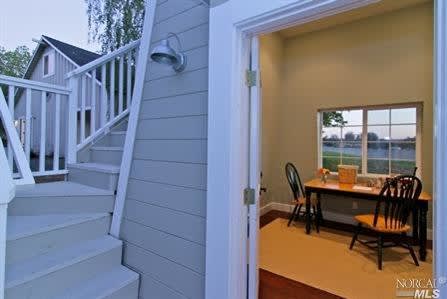
Dining room viewed through an open doorway beside exterior stairs.
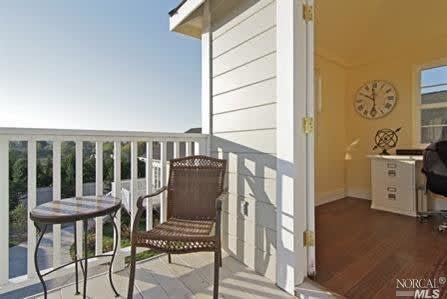
Balcony with wicker seating and a view into a home office.
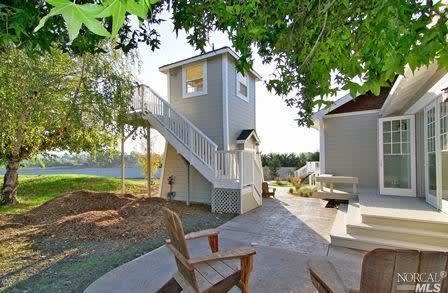
Gray home with an exterior staircase beside a paved patio shaded by mature trees.
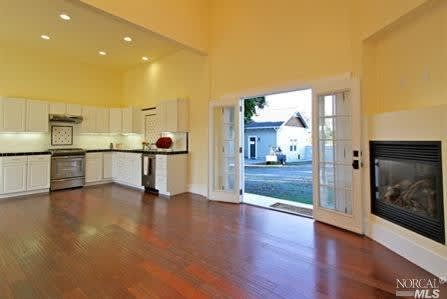
Open kitchen and living area with white cabinetry, hardwood floors, glass doors, and a built-in fireplace.
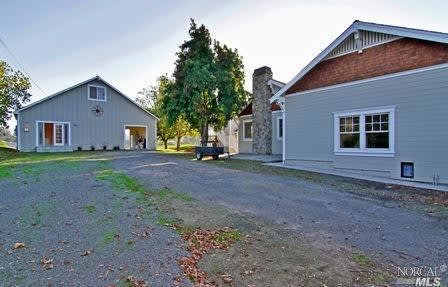
Two gray custom homes flank a gravel driveway beside a lawn and mature trees.
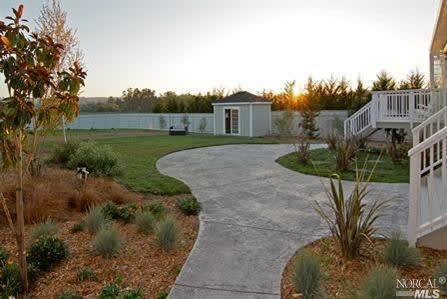
Landscaped backyard with a curved concrete path, lawn, shed, and deck stairs at sunset.
Gray home with white trim, a curved driveway, and a raised two-story section at dusk.
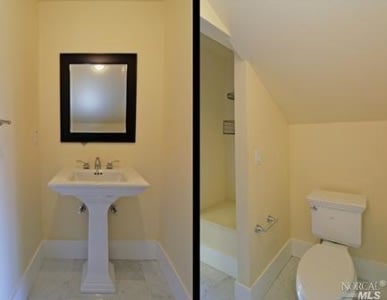
Bathroom with a pedestal sink beneath a black-framed mirror and a toilet beside the shower.
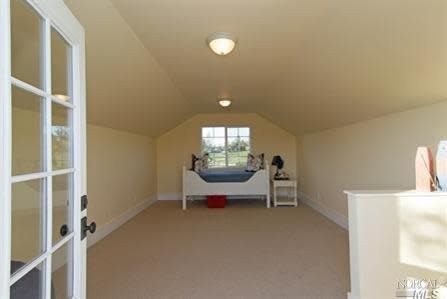
Attic bedroom with sloped ceilings, beige carpet, and a bed beneath a small window.

Work With Us

Goltermann Real Estate & Construction can help you with all your real estate needs in Marin and Sonoma Counties. We can help you with buying or selling a home. We offer Design, Construction, or Remodel services. If you're thinking about selling or remodeling your home, call us for a complimentary analysis. We look forward to working with you!