5 Beds
3 Baths
3,000 sqft
$1,910,000
450 Amber Way, Petaluma CA, 94952
Price per sqft$636.67
Built in1991
Property size3,000 sqft
Property typeResidential
Overview
Sold
Closed
Listed May 18, 2026
Updated Aug 10
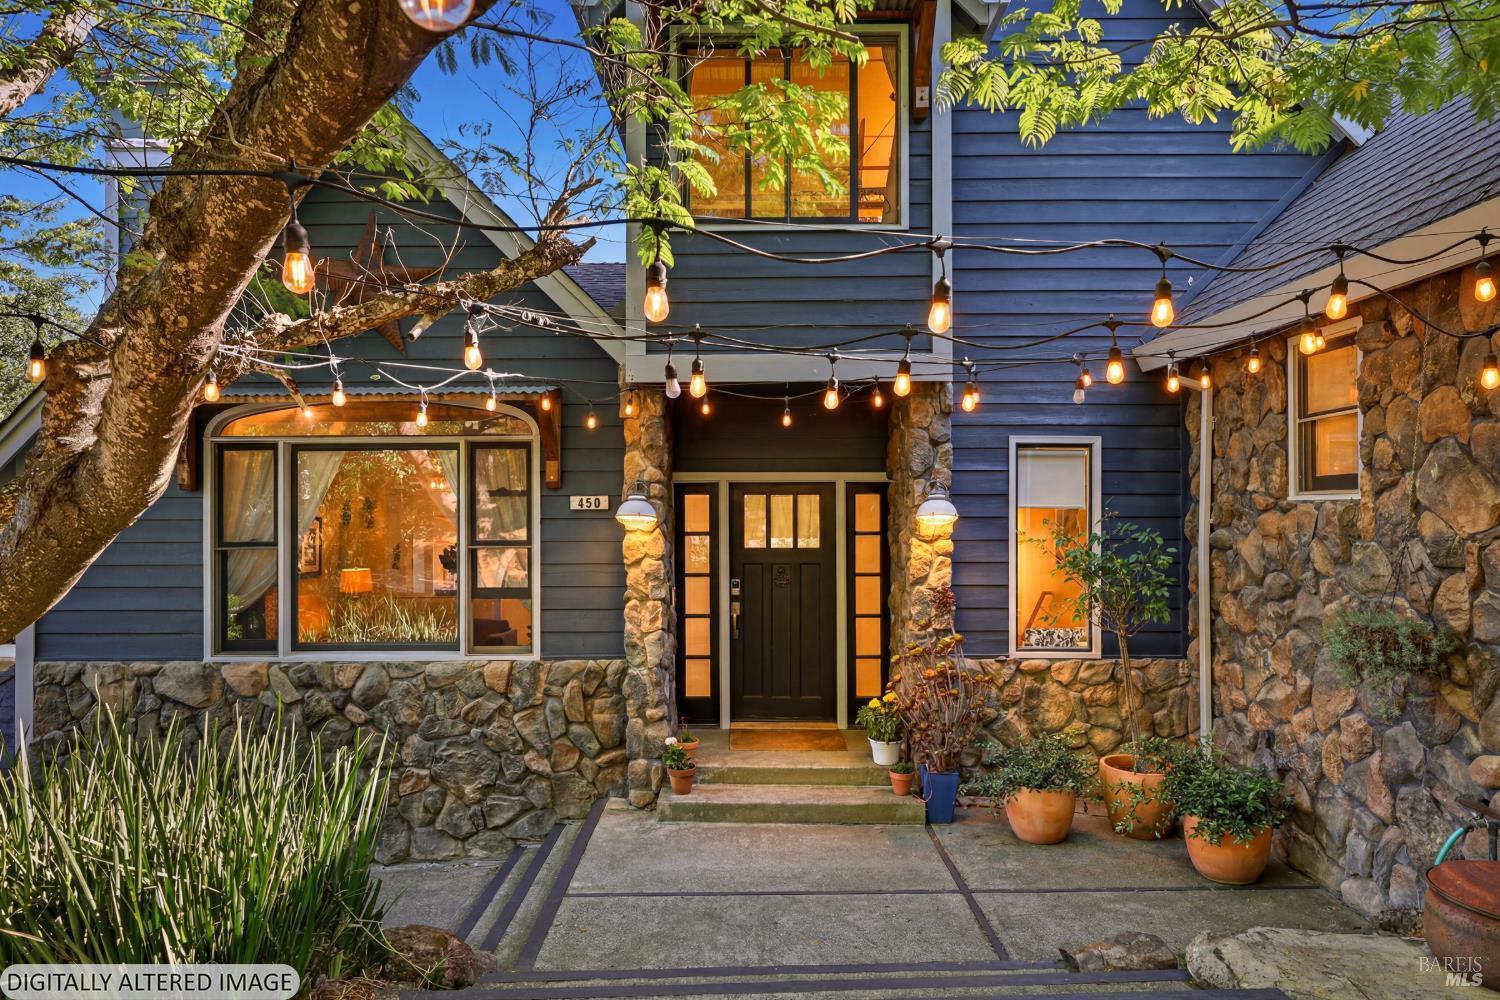
Perched at the top of the hill in one of West Petaluma's most desirable neighborhoods, this contemporary 5-bedroom, 3-bath residence offers approximately 3,000 sq ft of stylish living on an expansive 1/3-acre private lot. Designed to capture natural light and sweeping hillside views, the split-level floorplan blends comfort, functionality, and modern sophistication. The beautifully updated kitchen opens to inviting living spaces ideal for entertaining, while the upgraded primary suite bath creates a spa-like retreat. Dramatic ambient light fills the home throughout the day, enhancing the warm contemporary design and connection to the surrounding landscape. Step outside to enjoy the peaceful setting, complete with a private hot tub, multiple outdoor entertaining areas, and a sense of seclusion rarely found this close to town. A spacious 3-car garage provides ample storage and flexibility for today's lifestyle. Combining privacy, views, modern upgrades, and a premier West Petaluma location, 450 Amber Way offers an exceptional opportunity to experience elevated Wine Country living.
Additional information
- MLS® ID
- 326039716
Interior Features
- Bedrooms
- 5
- Bathrooms
- 3
- Fireplace
- Yes
- Heating
- Yes
- Basement
- No
Exterior Features
- Lot Size
- 0.32 Acres
Other Property Details
- Garage
- Yes
- View
- Yes
- 55+/Senior Community
- No
Bought with Julie Upton with Compass and Listed by Timo Rivetti with Navigate Real Estate
Listing Contact:
All information deemed reliable but not guaranteed and should be independently verified. All properties are subject to prior sale, change or withdrawal. Neither listing broker(s) nor Goltermann Construction & Real Estate shall be responsible for any typographical errors, misinformation, misprints and shall be held totally harmless.
©2026 Bay Area Real Estate Information Services, Inc. all rights reserved.

